
$ 2,095,000 – 700 CHURCHILL Avenue
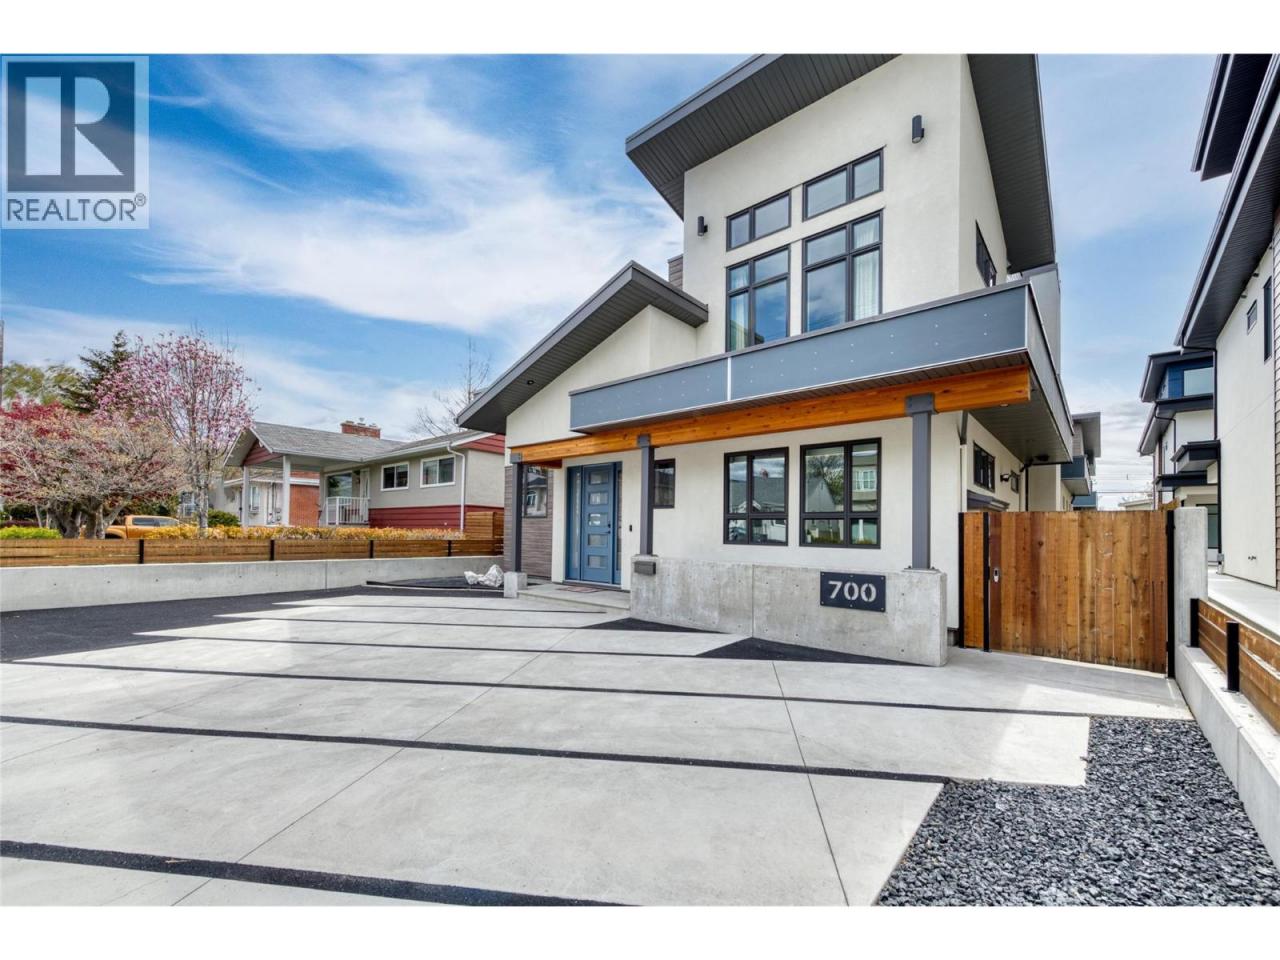
3 BR / 3 BA Single Family – Penticton
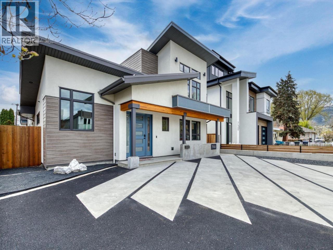
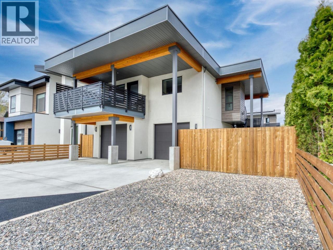
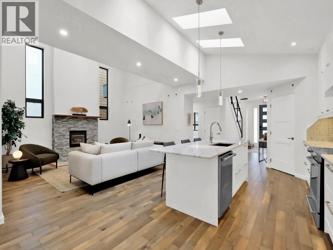
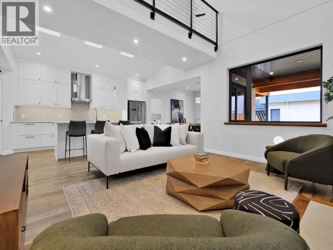
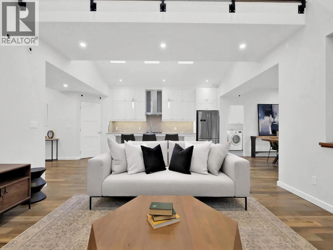
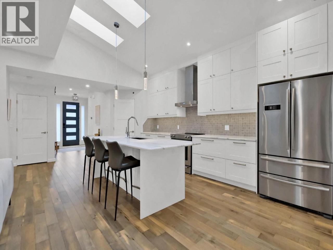
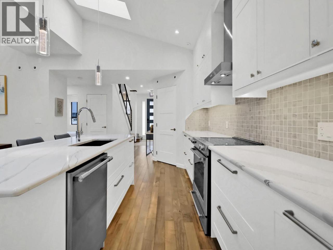
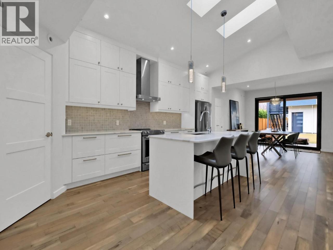
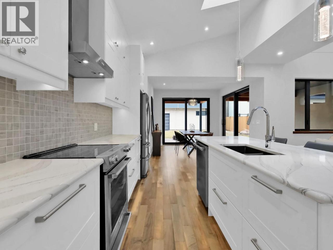
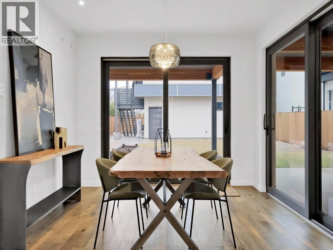
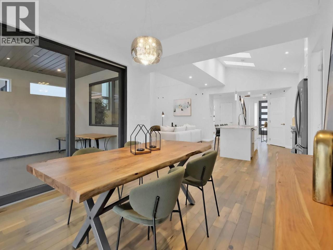
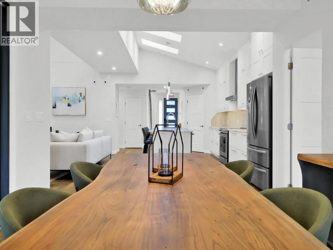
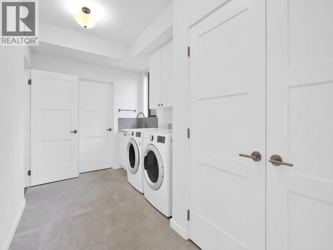
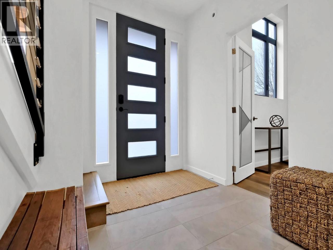
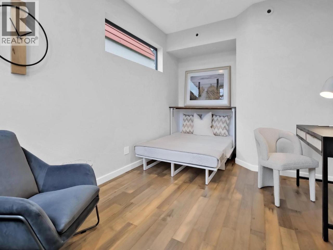
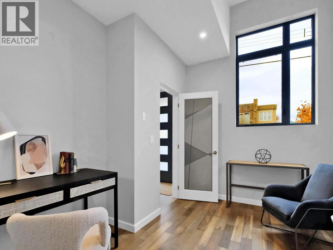
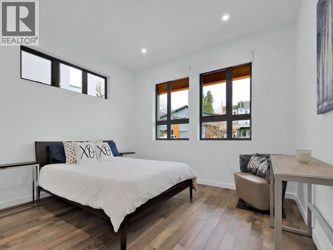
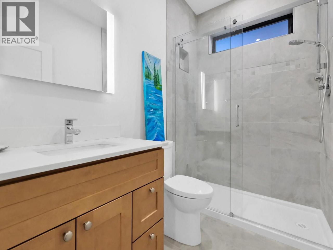
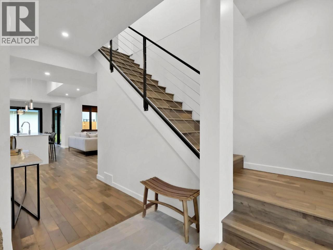
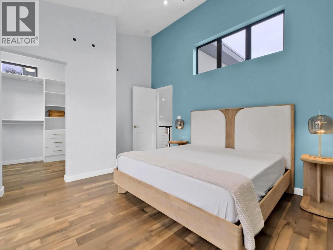
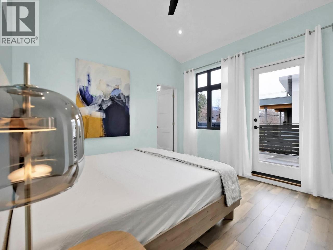
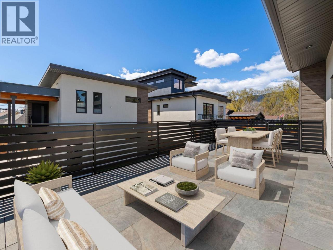
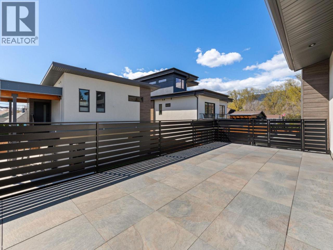
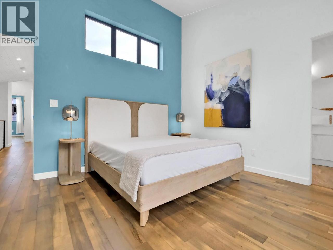
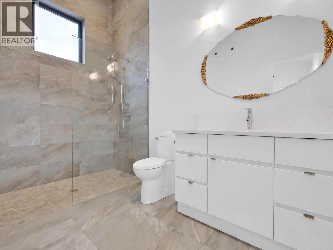
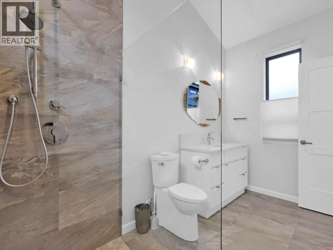
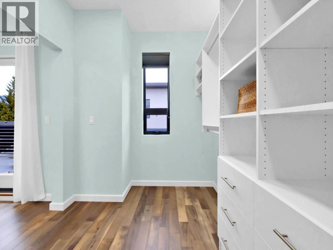
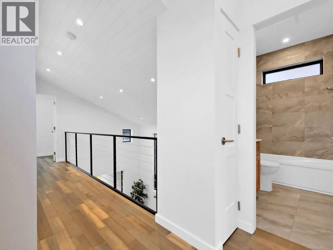
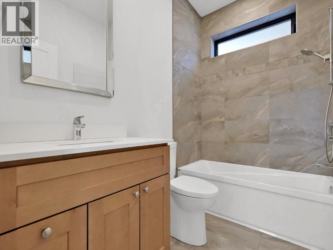
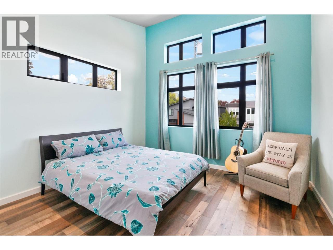
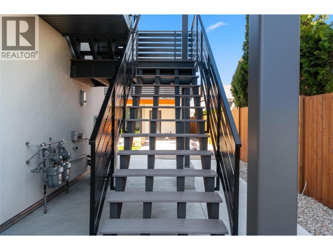
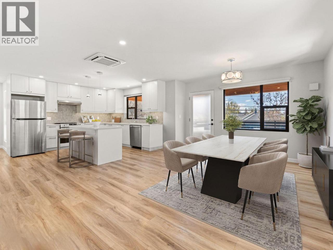
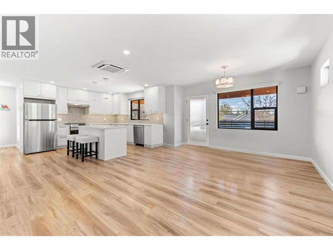
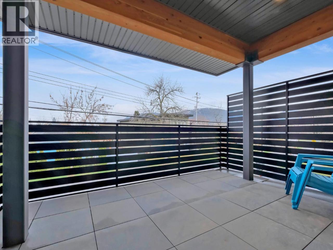
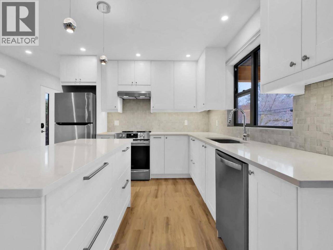
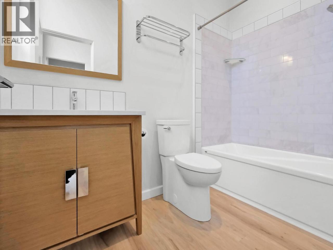
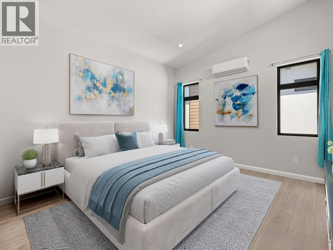
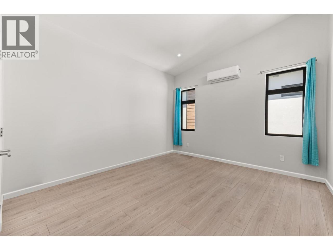
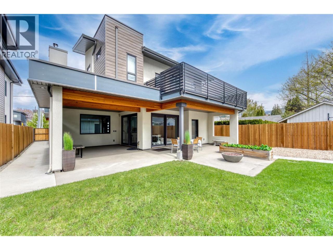
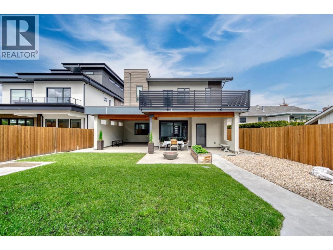
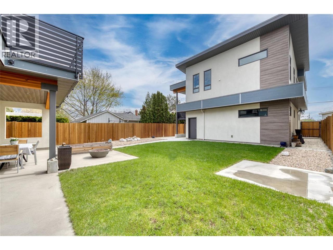
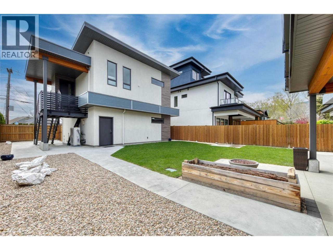
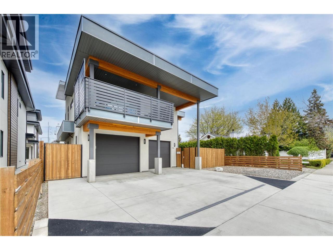
STEPS TO OKANAGAN LAKE! This custom 2020 residence designed by Ironwood Residential Design, blends architectural luxury with rare flexibility: a 2,409 sq ft main home plus a fully self-contained 842 sq ft one-bedroom carriage home with its own kitchen, deck, and laundry, ideal for rental income, extended family, or guests. Built to Step 3 code with 42 solar panels, a hydronic radiant in-floor system, an annual City of Penticton energy credit, and premium Dettson heating, it pairs high-end living with remarkably low operating costs. The open-concept main floor centres around a chef's kitchen featuring Cambria Quartz countertops, and Engineered Maple Hardwood flooring. A wood-burning fireplace with a one-of-a-kind walnut mantel anchors the vaulted-ceiling living area, where oversized Krypton-filled sliders open to the outdoor living space. Three bedrooms plus a den, a custom staircase, and high-efficiency windows showcase the craftsmanship throughout. The primary retreat offers a spa-inspired ensuite, walk-in closet, and a 288 sq ft private deck. Outside, a privacy-fenced, irrigated yard is set up for a hot tub, with a gas BBQ hookup, parking for six, and an EV-ready garage. Refined, sustainable, and steps from the beach. Total sq.ft. calculations are based on the exterior dimensions of the building at each floor level & inc. all interior walls & must be verified by the buyer if deemed important. (id:6769)Construction Info
| Interior Finish: | 2409 |
|---|---|
| Flooring: | Hardwood,Tile |
| Sewer: | Municipal sewage system |
| Parking Covered: | 2 |
|---|---|
| Parking: | 6 |
Rooms Dimension
Listing Agent:
Shannon Simpson
(250) 328-5138
(250) 328-5138
Brokerage:
Chamberlain Property Group Inc.
(778) 476-7778
(778) 476-7778