$ 1,499,000 – #12 9201 Okanagan Centre Road West
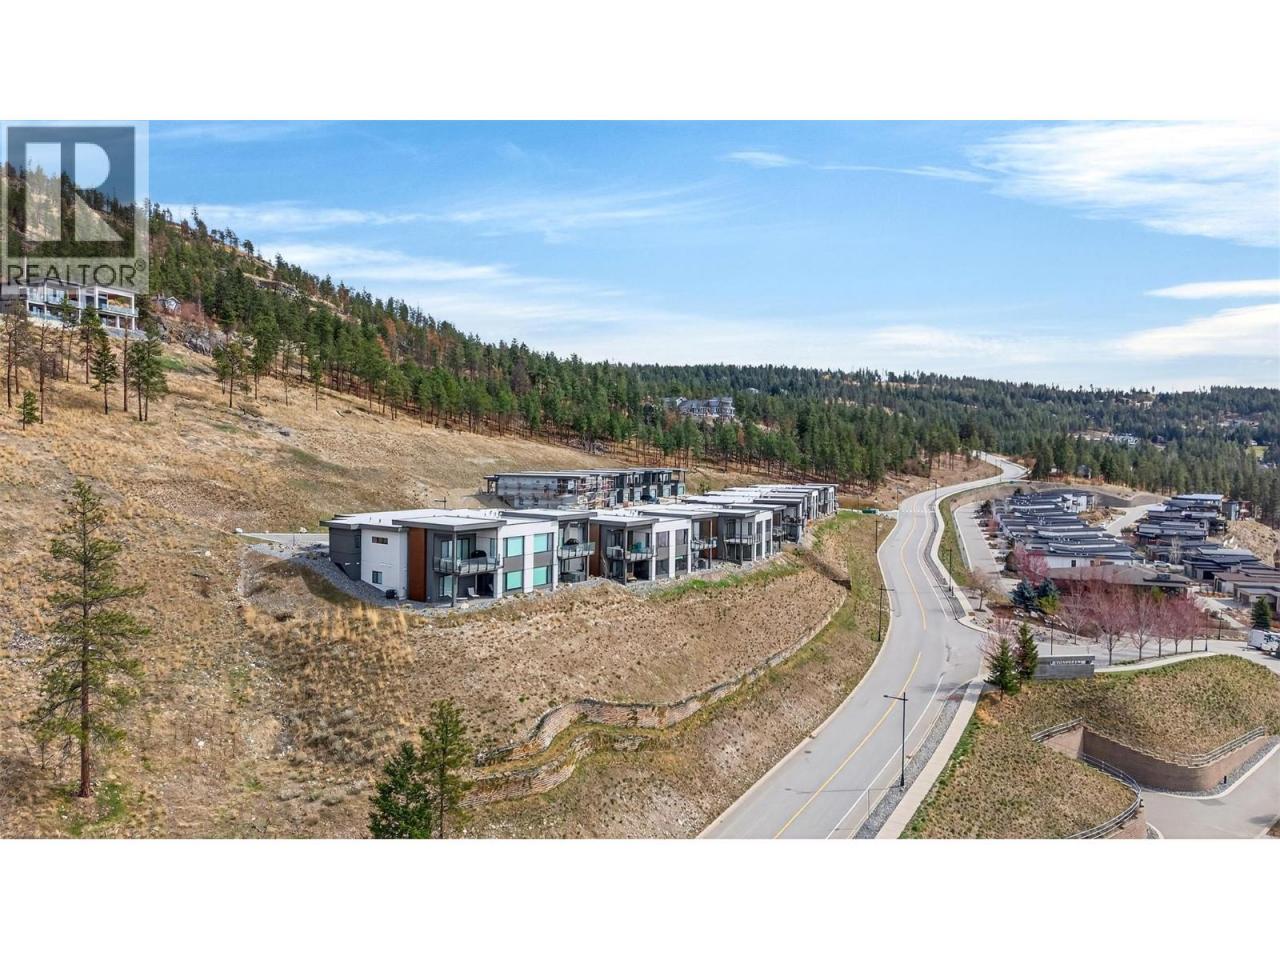
4 BR / 3 BA Single Family – Lake Country
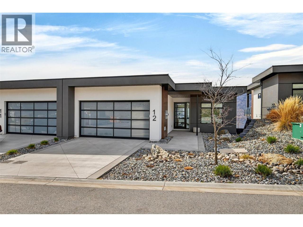
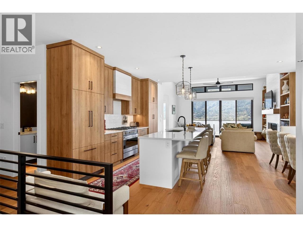
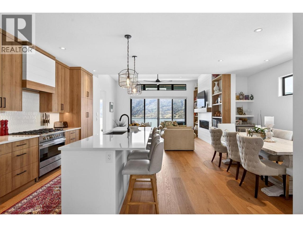
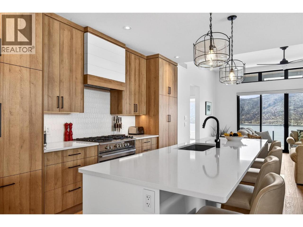
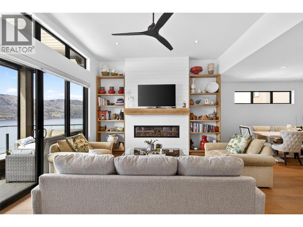
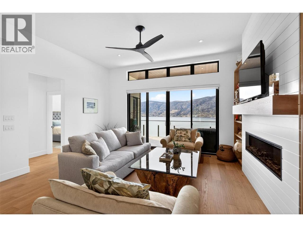
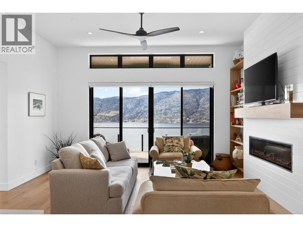
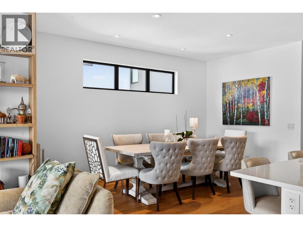
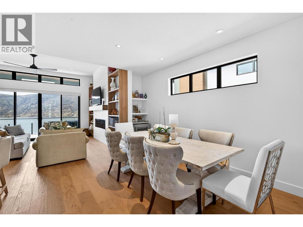
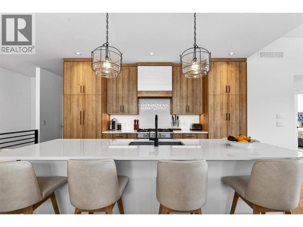
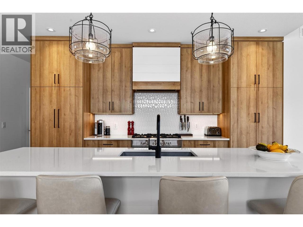
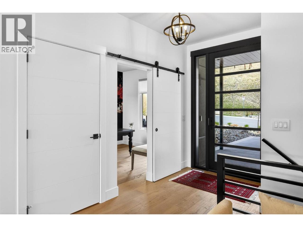
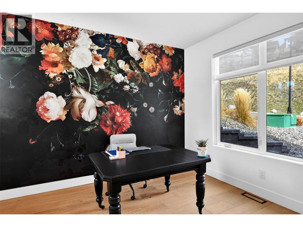
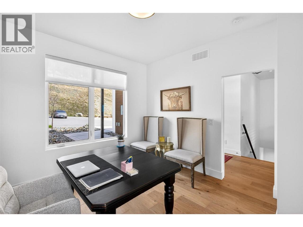
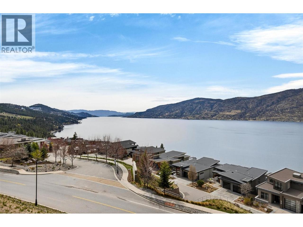
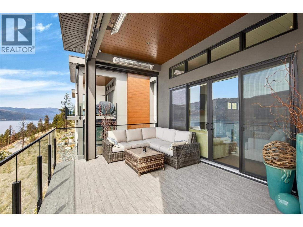
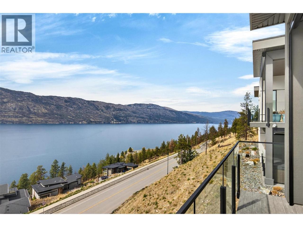
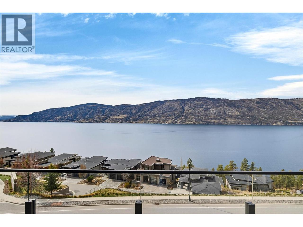
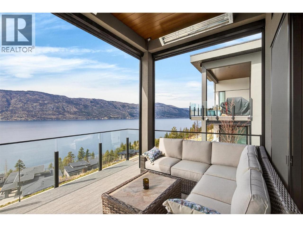
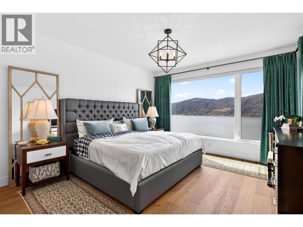
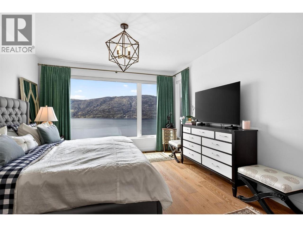
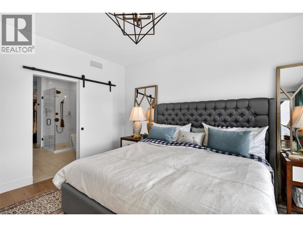
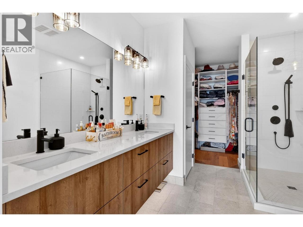
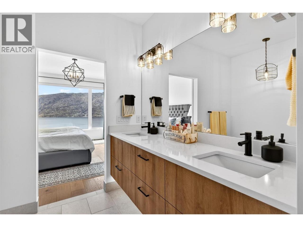
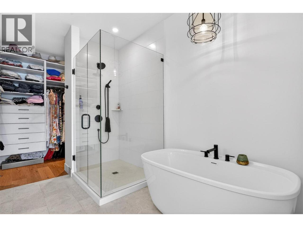
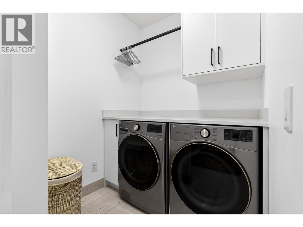
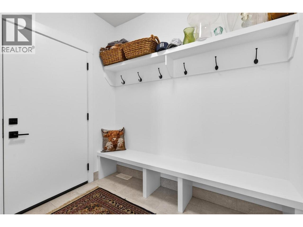

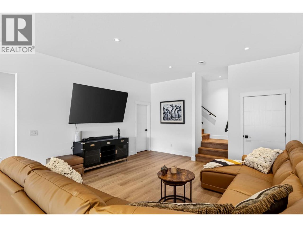
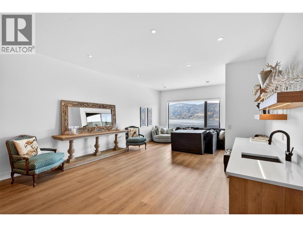
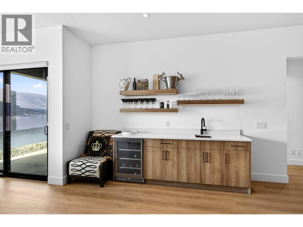
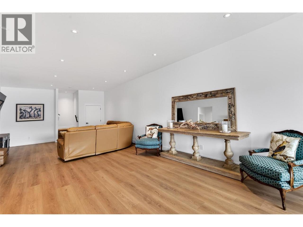
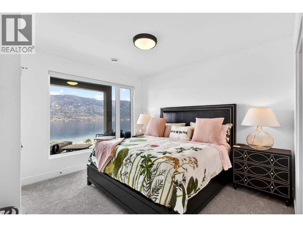
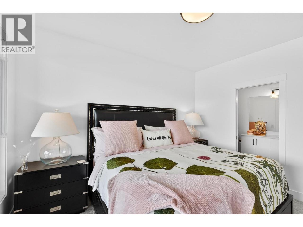
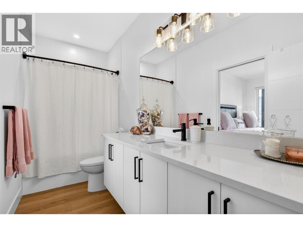
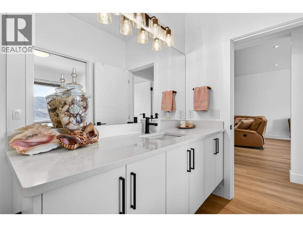
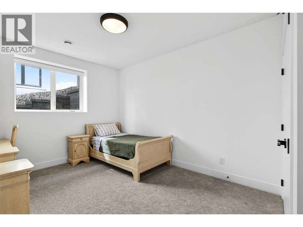
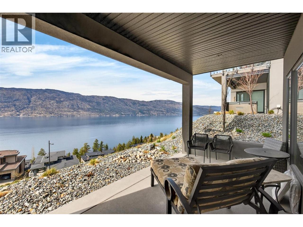
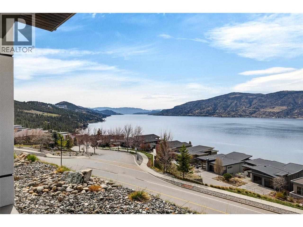
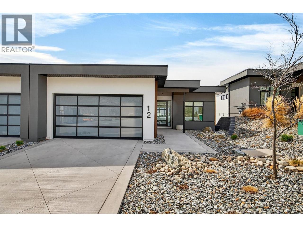
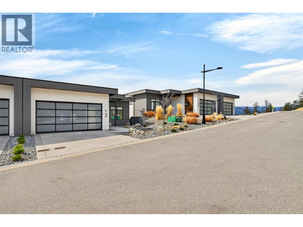
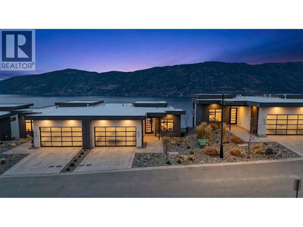
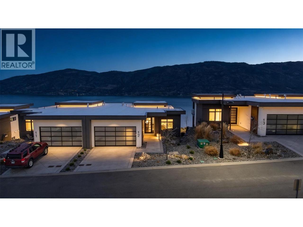
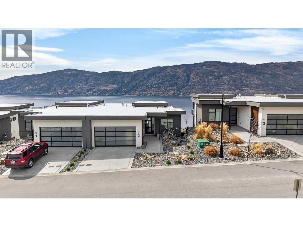
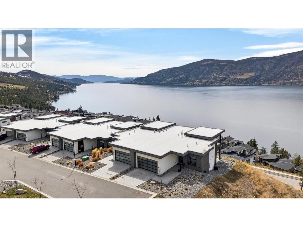
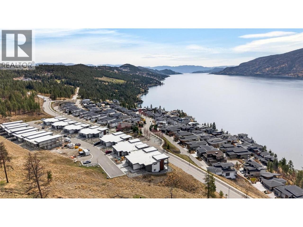
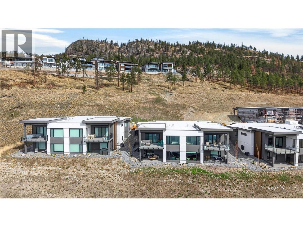
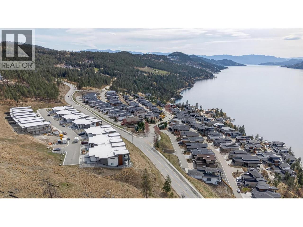
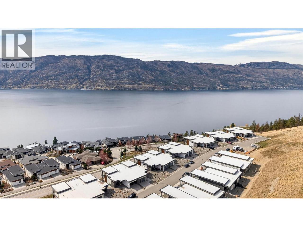
Exceptional 4 bedroom walk-out rancher is a showcase of luxury, craftsmanship, and elevated Lake Country living. Spanning over 3,000 square feet this beautifully designed home captures breathtaking lake views from both levels and offers a seamless blend of sophistication and comfort. Soaring 9’ and 11’ ceilings on the main level, with 10’ ceilings below, create a bright, airy sense of grandeur throughout. The open-concept layout is enhanced by premium finishings, double patio doors for effortless indoor-outdoor flow, and two covered decks perfectly positioned to take in the spectacular setting. The designer kitchen is beautifully appointed with integrated Fisher & Paykel appliances, quartz countertops, and custom details, while the dining area is elevated with a dual-zone wine fridge for effortless entertaining. The living room is anchored by a stunning fireplace Almost brand new with no GST to pay and the current owners upgrades include phantom screens and 2 heaters on upper deck, full custom bar in second family room, wine fridge, custom mantle and bookcases on fireplace. sophisticated finishes, and an oversized double garage this home offers the perfect balance of comfort and upscale design. Energy-efficient features provide year-round comfort, while the unbeatable location—just minutes from 7+ award-winning wineries—makes this an ideal lock-and-leave retreat or full-time luxury residence. Dare to compare—this a remarkable home that redefines modern Okanagan luxury. (id:6769)Construction Info
| Interior Finish: | 3020 |
|---|---|
| Sewer: | Municipal sewage system |
| Parking Covered: | 2 |
|---|---|
| Parking: | 4 |
Rooms Dimension
Listing Agent:
Joan Wolf
(778) 231-0308
(778) 231-0308
Brokerage:
Sotheby's International Realty Canada
(250) 469-9547
(250) 469-9547