

$ 739,000 – 4101 35 A Street
5 BR / 2 BA Single Family – Vernon
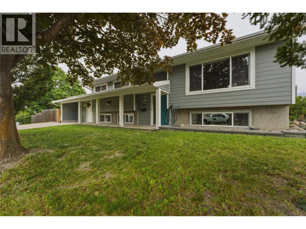
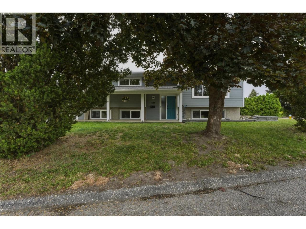
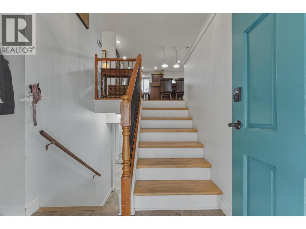
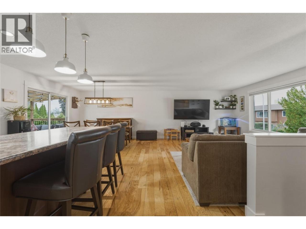
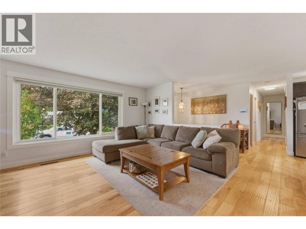
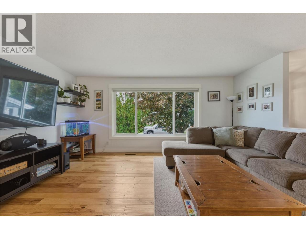
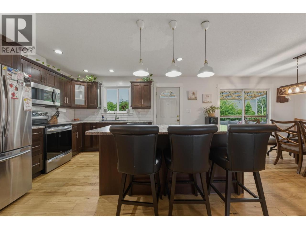
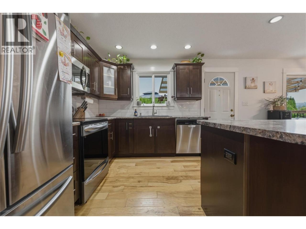
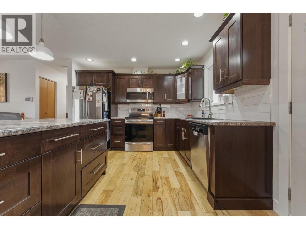
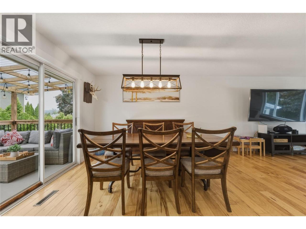
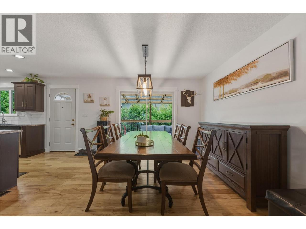
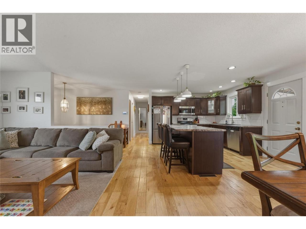
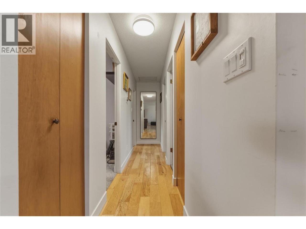
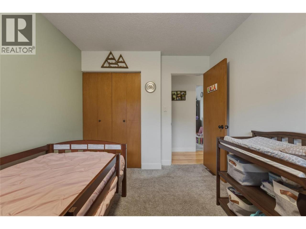
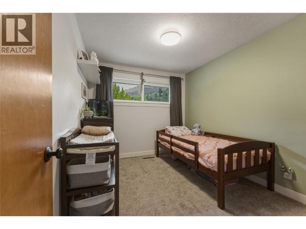
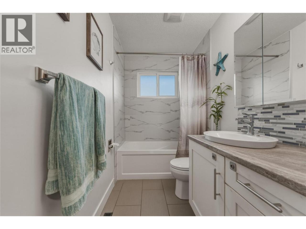
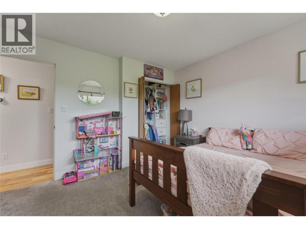
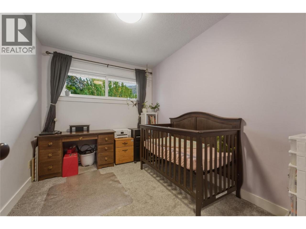
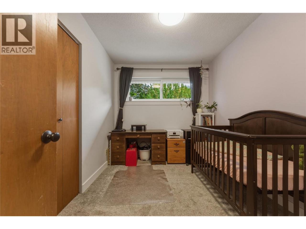
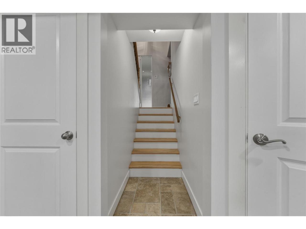
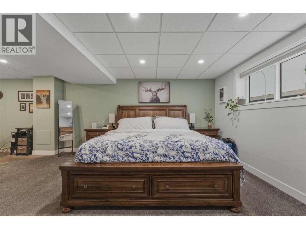
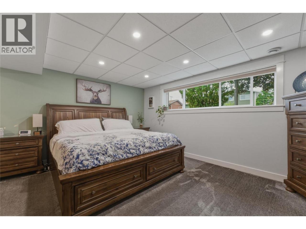
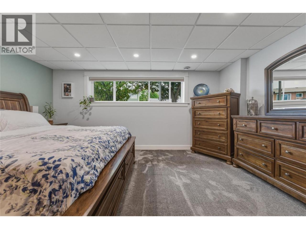
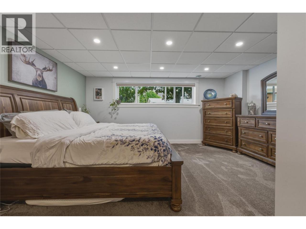
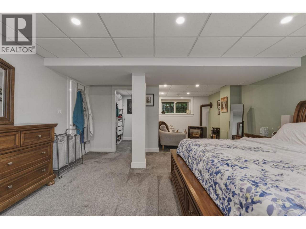
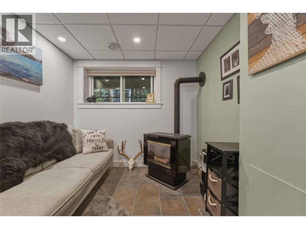
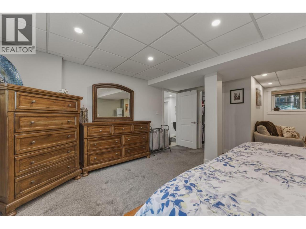
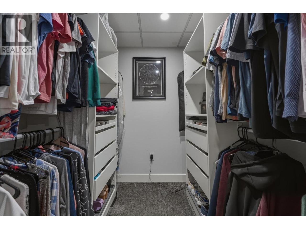
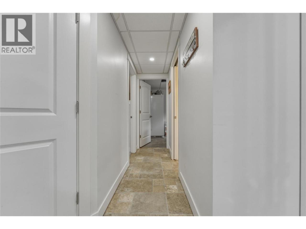
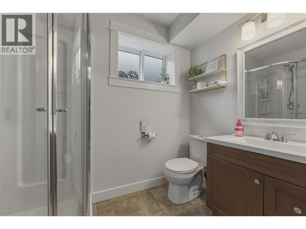
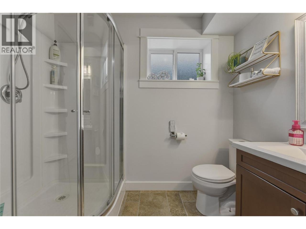
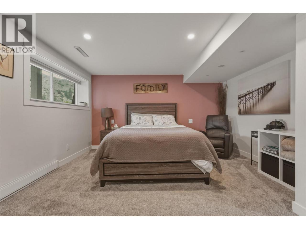
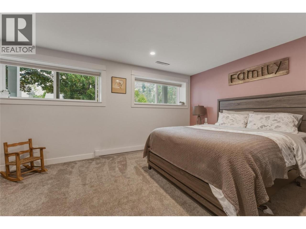
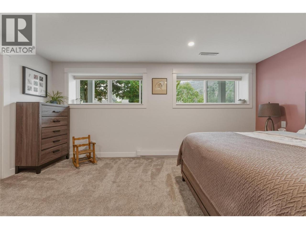
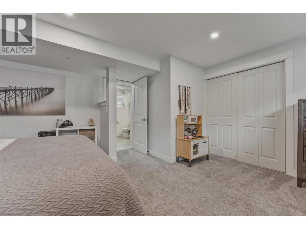
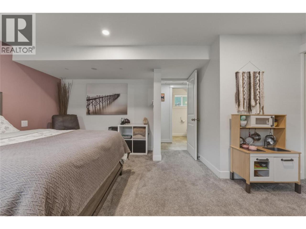
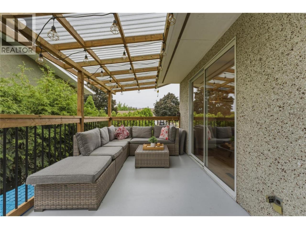
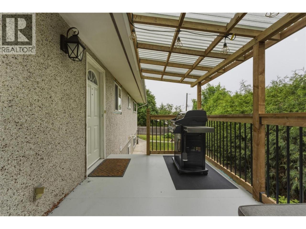
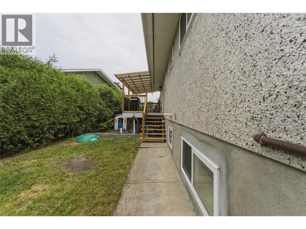
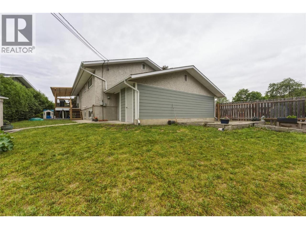
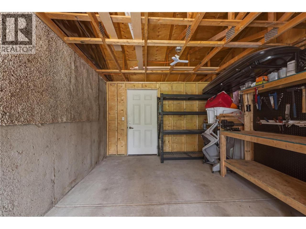
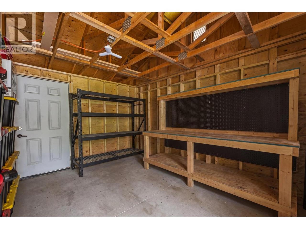
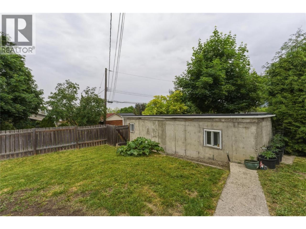
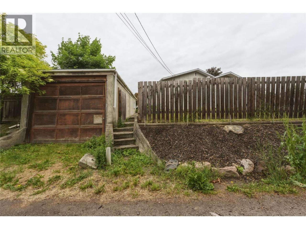
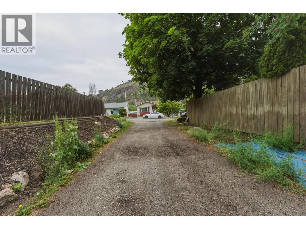
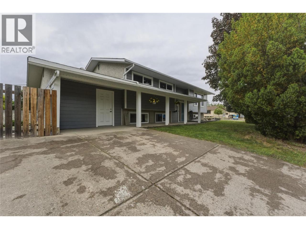
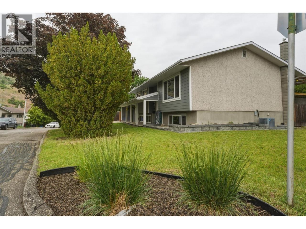
PRIVATE CORNER LOT! This fantastic 5 bedroom, 2 bathroom, updated family home has so much to offer! Inside, the main level features an open-concept floor plan with engineered hickory hardwood flooring & a large island that anchors the kitchen & living space. Step onto the covered deck overlooking the fenced backyard + a private stone patio — perfect for entertaining or relaxing. Upstairs has 3 bedrooms & a beautiful updated main bathroom. Downstairs you’ll find the spacious primary bedroom suite, with a walk-in closet plus a cozy seating area with a gas fireplace. Another large bedroom, along with a 3-piece bathroom, laundry room, & storage completes this lower level. There could be potential for an in-law suite with access from the backyard. The fully fenced yard offers room for the kids, pets & gardening. Plenty of parking with a 28’ x 12’ detached garage/shop with laneway access. With extensive improvements already completed, this home is ready for you to move in, add your personal touches & start making memories. Located within walking distance from playgrounds, the new rec center, & shopping. Whether you’re looking for more space for your family or a smart move into an evolving neighbourhood, this well-maintained home is packed with potential. A solid family home offering space, flexibility & long-term value. For more information on this terrific Vernon property, visit our website. Ready to take a closer look? Don't miss out - schedule your private showing today! (id:6769)Construction Info
| Interior Finish: | 2613 |
|---|---|
| Flooring: | Mixed Flooring |
| Sewer: | Municipal sewage system |
| Parking Covered: | 1 |
|---|---|
| Parking: | 2 |
Rooms Dimension
Listing Agent:
Roderick O'Keefe
(877) 509-9009
(877) 509-9009
Brokerage:
O'Keefe 3 Percent Realty Inc.
(250) 545-9039
(250) 545-9039