
$ 699,000 – #510 2735 Shannon Lake Road
2 BR / 3 BA Single Family – West Kelowna
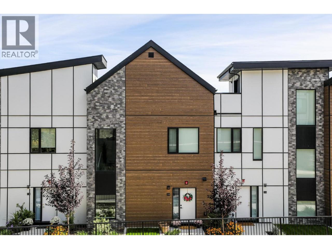
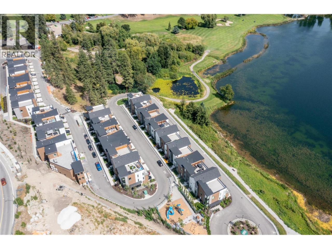
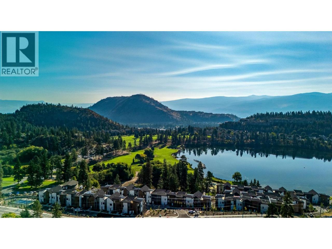
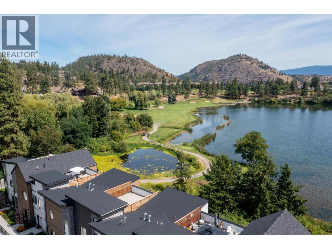
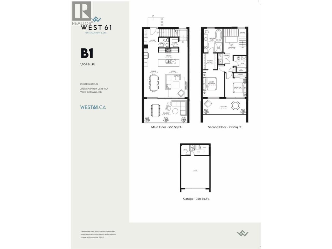
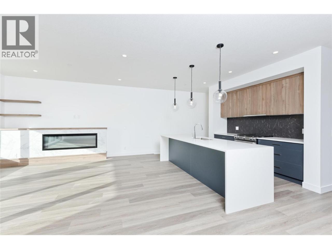
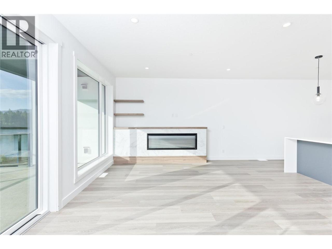
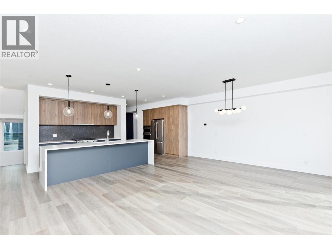
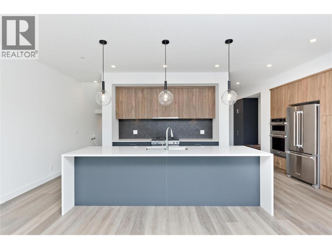
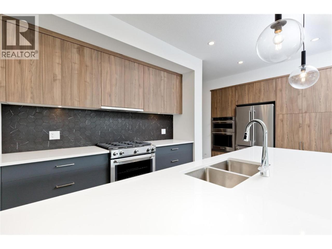
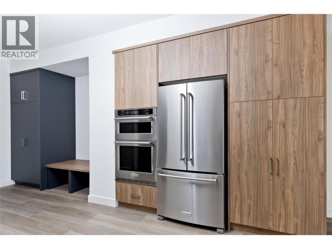
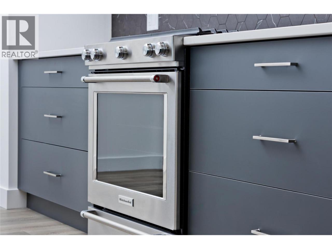
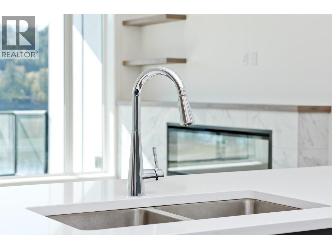
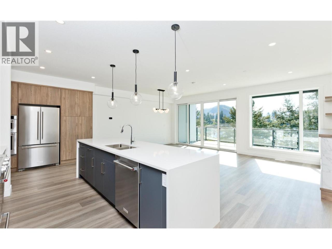
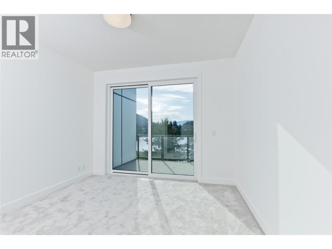
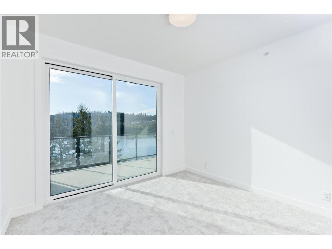
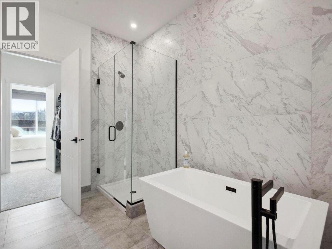
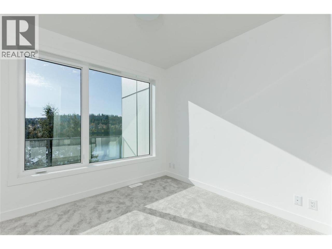
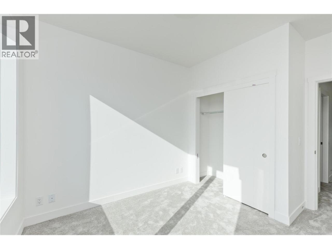
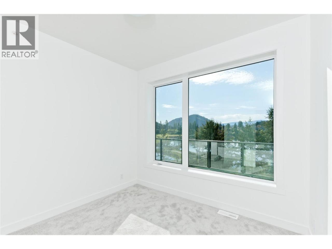
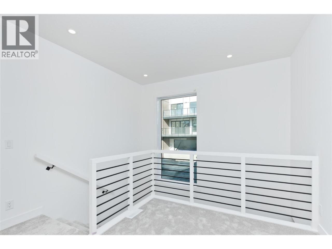
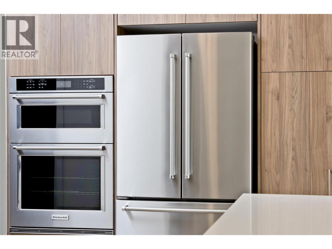
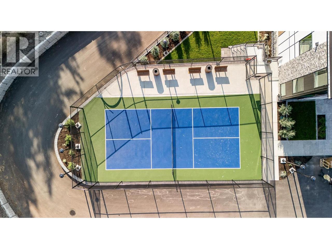
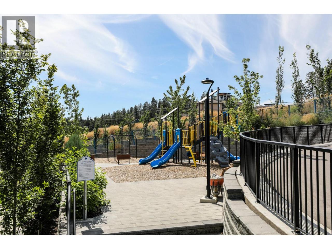
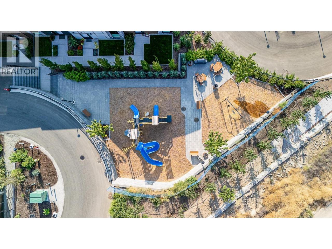
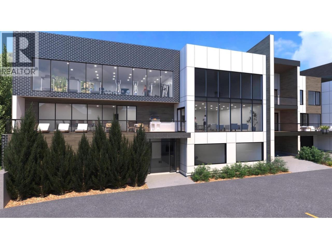
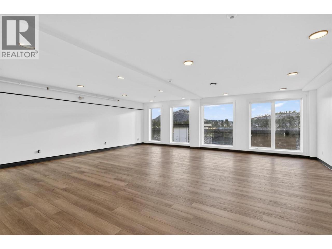
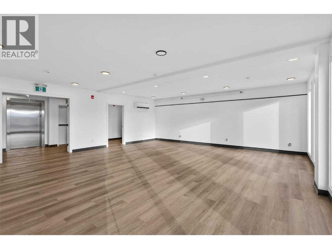
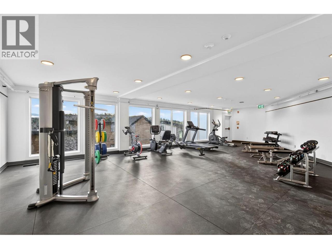
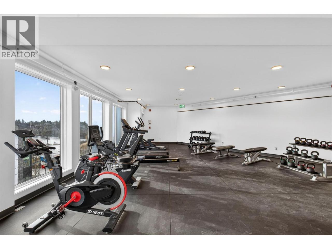
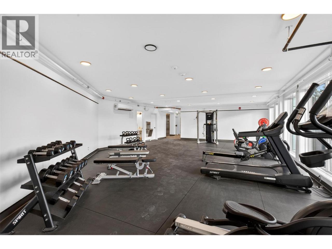
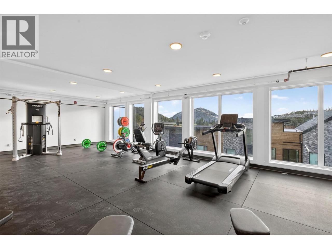
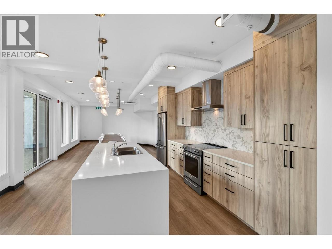
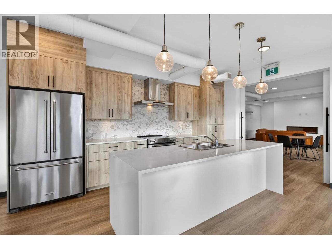
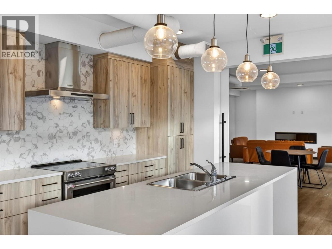
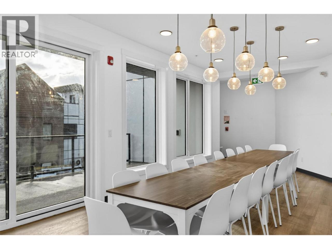
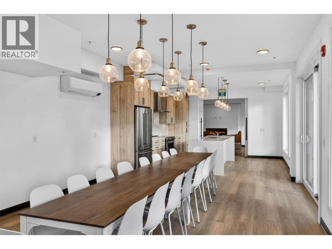
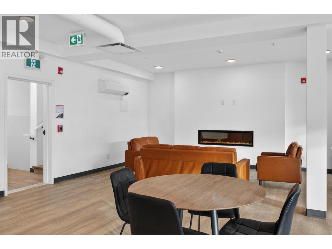
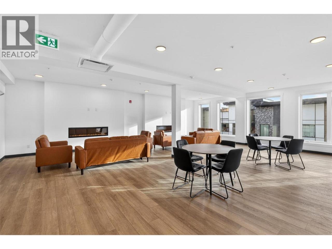
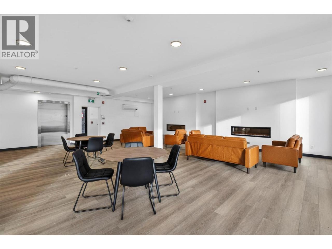
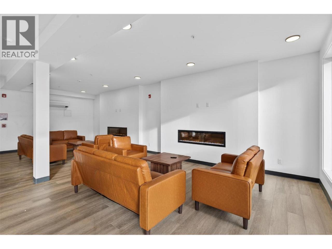
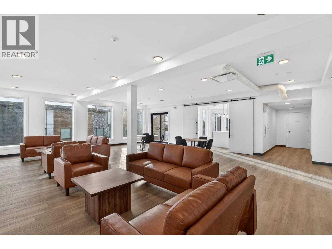
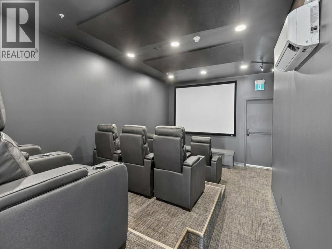
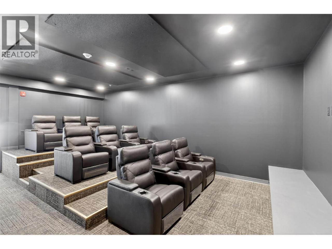
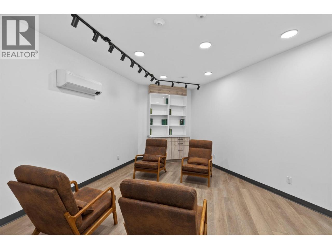
Experience the pinnacle of Okanagan living in the highly coveted Shannon Lake neighborhood. Perfectly positioned between Shannon Lake Golf Course and the Regional Park, West 61 offers an unparalleled resort lifestyle. This premium 2-Bed + Flex (B1 Floor Plan) merges sophisticated modern design with high-end finishes: Gourmet Kitchen: Dual-tone cabinetry, quartz countertops, & stainless appliances with a gas range & wall oven. Interiors: 9’ ceilings, vinyl plank flooring, full-sized washer/dryer, & a luxury 5-piece primary ensuite with a soaker tub. Outdoor & Parking: Two expansive private decks for entertaining, plus a double attached garage. World-Class Amenities: Enjoy exclusive access to a premier multi-level pavilion featuring a fitness centre, yoga studio, pickleball court, private theatre, games room, meeting spaces, and an outdoor BBQ lounge. Unbeatable Location: Live surrounded by nature with fishing, golfing, and urban forest trails at your doorstep. This established, family-friendly community is a short walk to elementary and middle schools, Kinsmen Park sports fields, a local convenience store, and the popular Neighbor’s Pub. Luxury, recreation, and convenience—all in one vibrant lakeside community. (id:6769)Construction Info
| Interior Finish: | 1704 |
|---|---|
| Flooring: | Carpeted,Vinyl |
| Sewer: | Municipal sewage system |
| Parking Covered: | 2 |
|---|---|
| Parking: | 4 |
Rooms Dimension
Listing Agent:
Robyn Muccillo
(250) 878-2322
(250) 878-2322
Brokerage:
Sotheby's International Realty Canada
(250) 469-9547
(250) 469-9547