
$ 1,349,900 – 1107 FORDEN Place
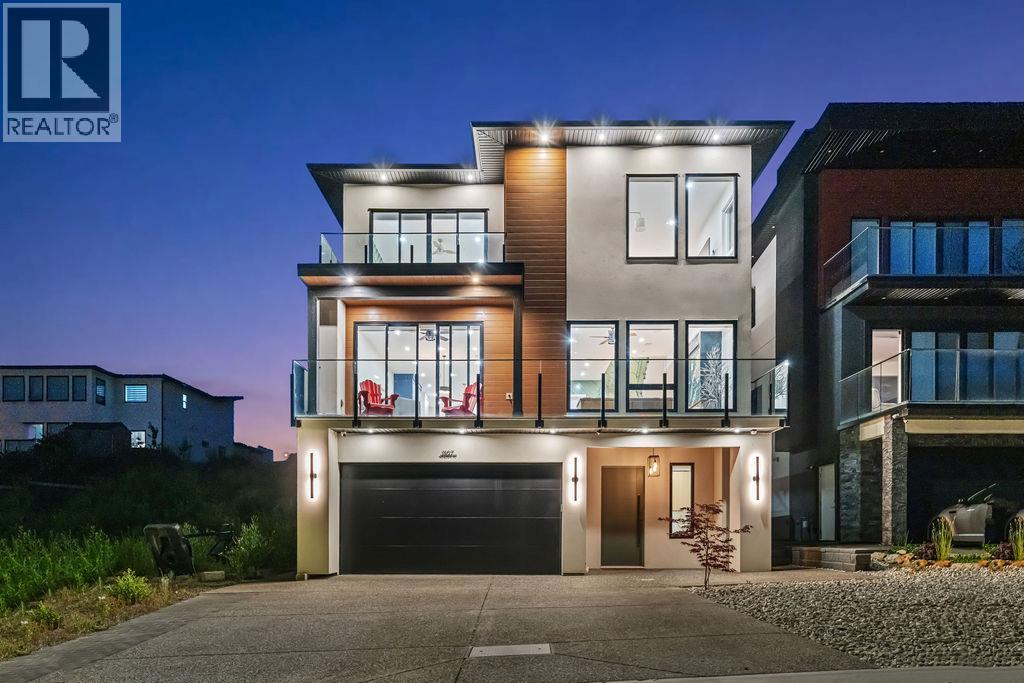
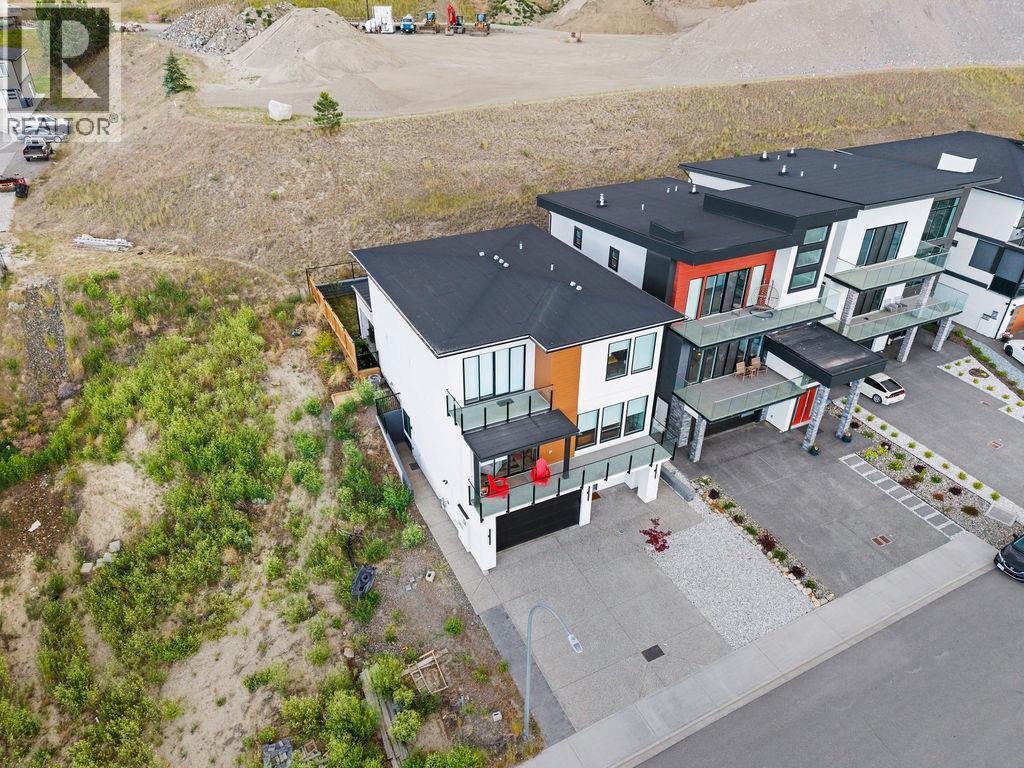
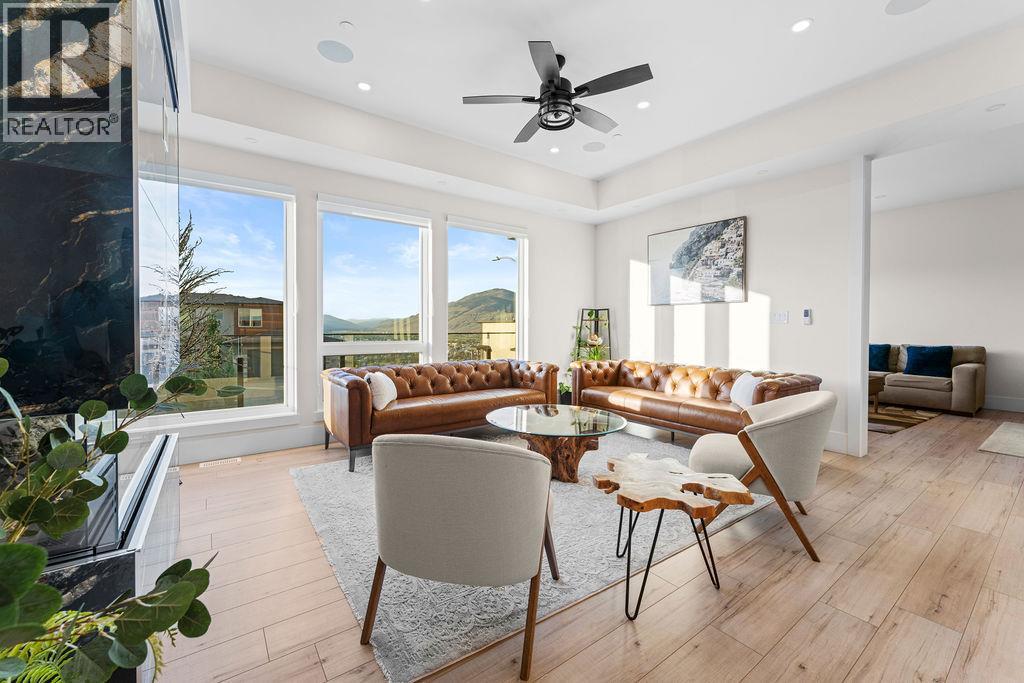
4 BR / 5 BA Single Family – Kamloops
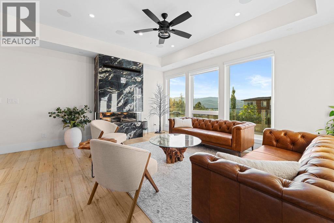
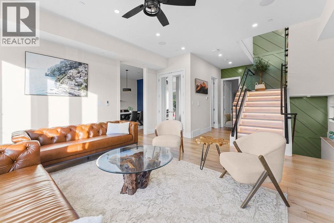
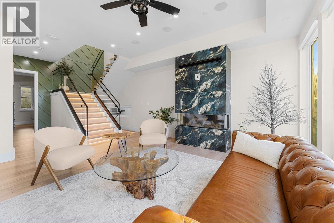
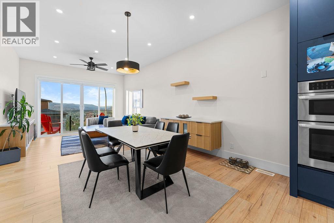
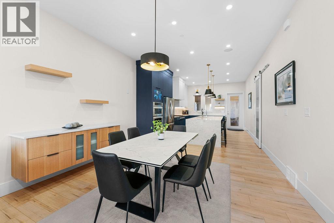
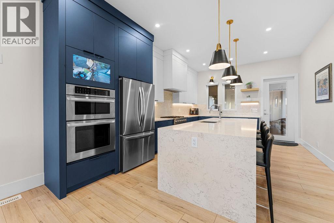
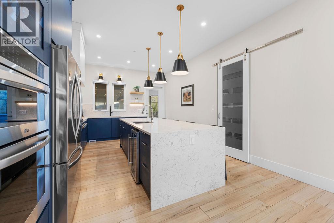
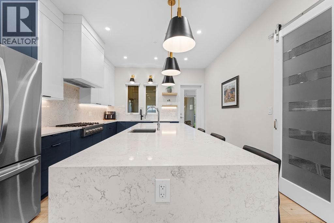
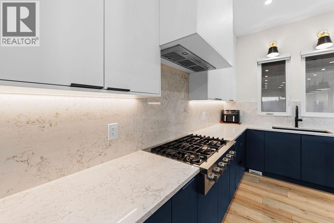
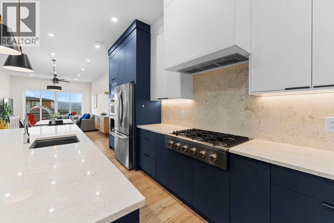
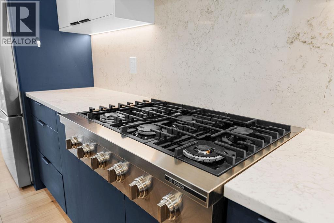
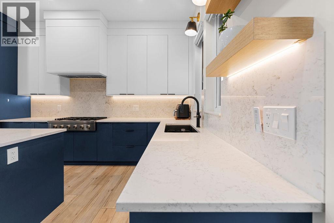
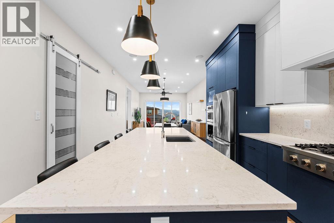
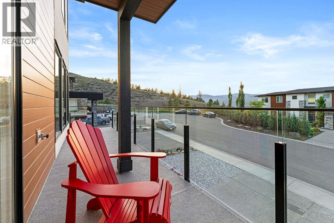
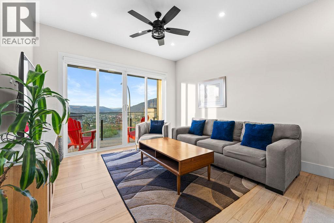
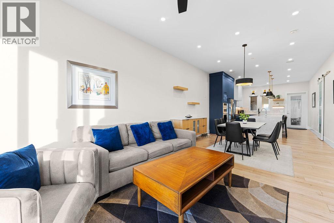
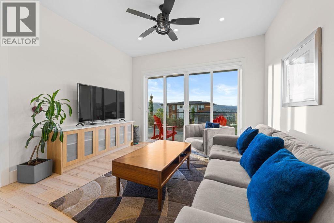
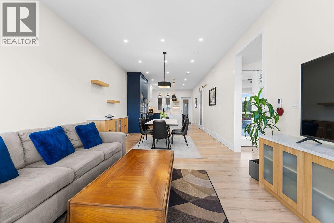
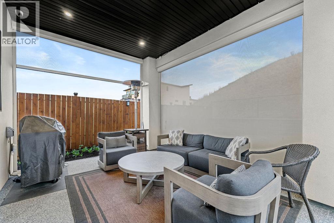
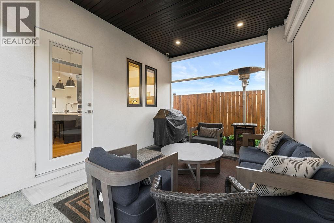
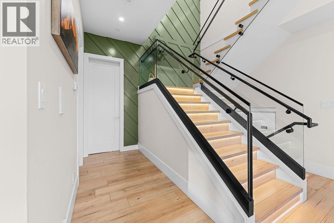
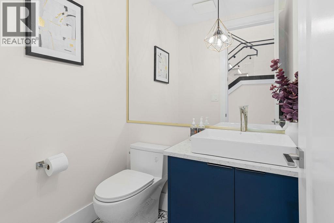
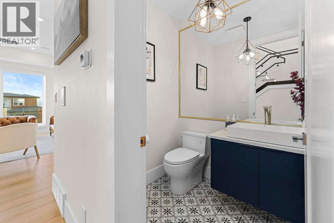
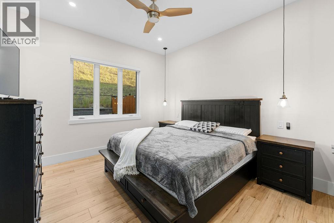
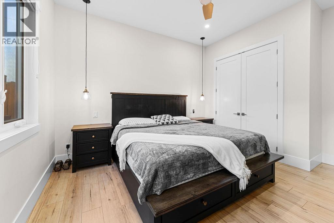
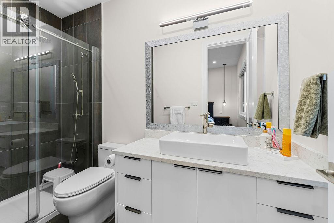
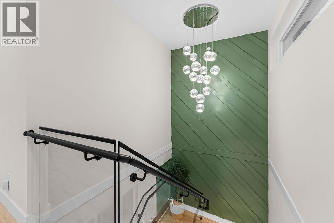
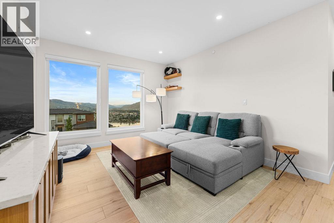
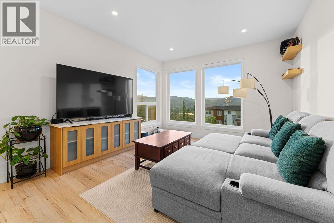
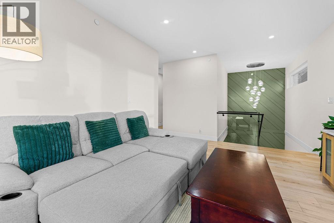
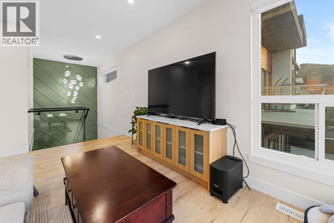
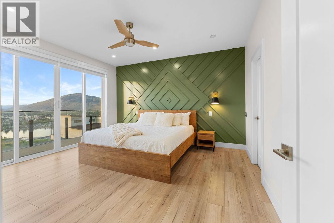
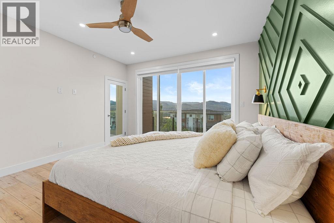
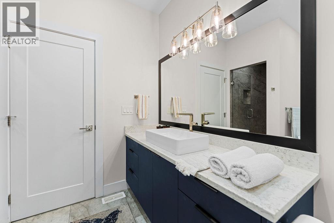
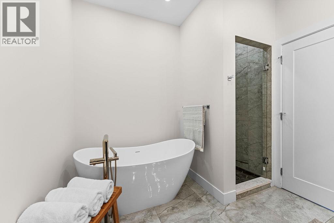
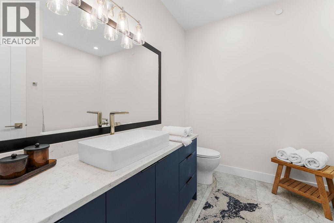
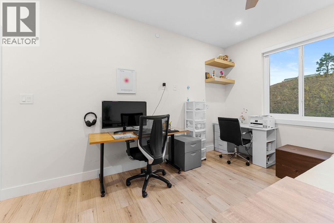
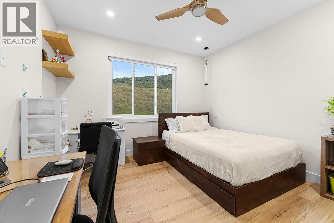
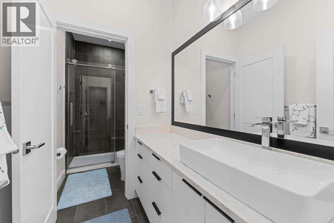
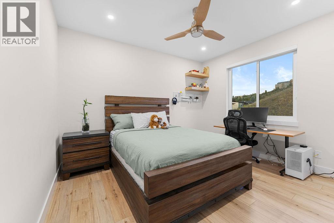
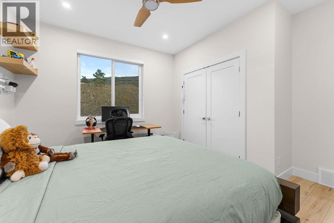
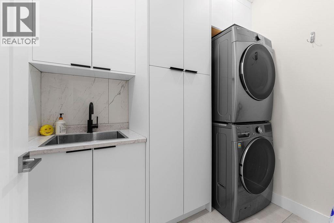
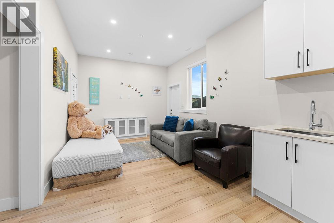
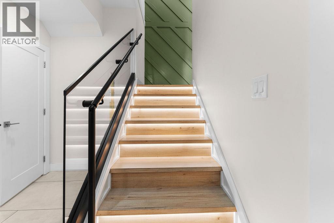
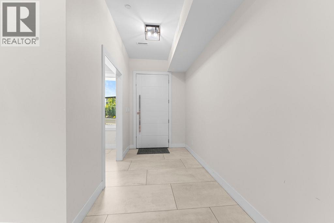
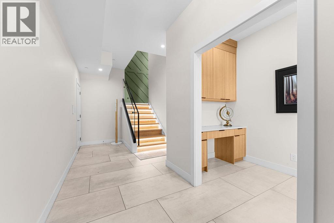
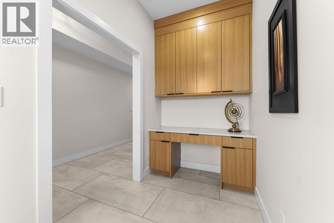
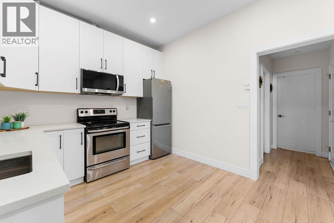
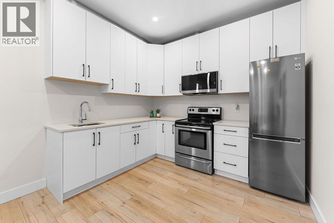
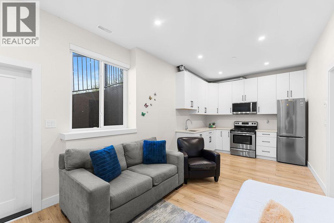
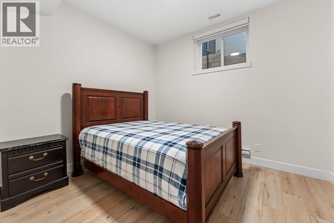
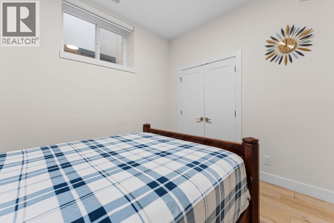
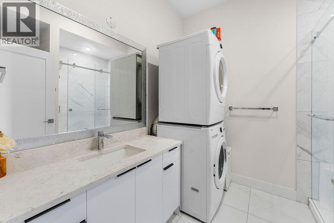
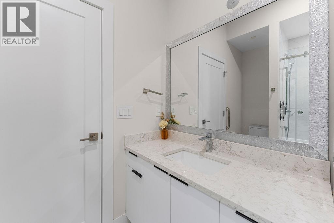
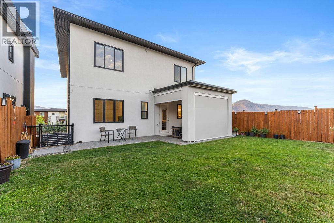
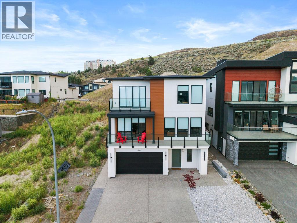
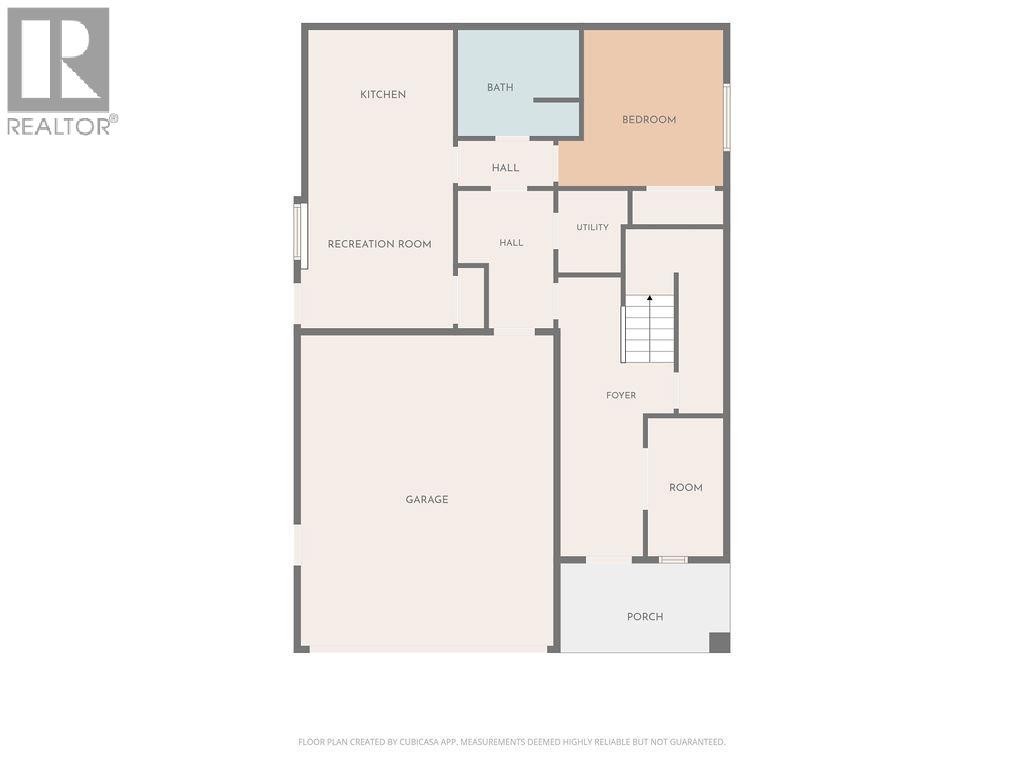
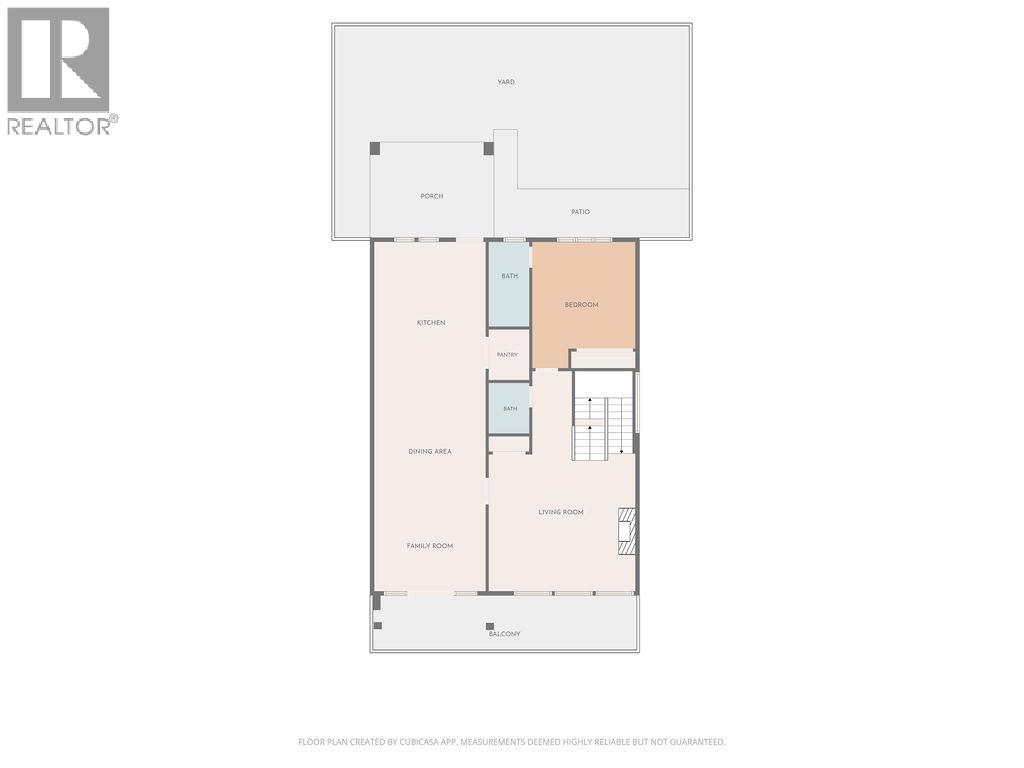
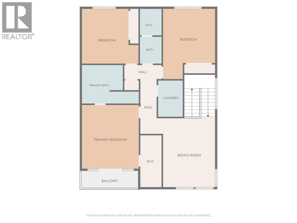
Welcome to this modern home in a central location in Kamloops, offering incredible views. The main entry leads up a modern staircase to a bright open-concept main floor featuring a spacious living room with a sleek contemporary fireplace and a large sitting area. The open kitchen and family room are designed for everyday living and entertaining, with access to both front and back covered patios and a seamless connection to green space. The gourmet kitchen is a chef’s dream, complete with a 36” Bosch gas range, built-in oven and microwave, a 10-foot island with prep sink plus a second sink, and a walk-in pantry for added storage. The main floor also includes a generous bdrm with a full ensuite bathroom. Upstairs, a modern open staircase leads to a large bonus area perfect for entertaining, showcasing expansive views of the river, mountains, and sunsets. The upper level features a spacious primary bedrm with a walk-in closet, private patio access, and a spa-inspired ensuite with a multi-jet shower. Two additional large bedrms, a full bathroom, and a conveniently located laundry room complete this level. This home also includes a self-contained 1-bedroom suite, ideal for rental income or extended family. Ample parking, along with added features such as built-in speakers, a security system, and central vacuum. A must-see home that combines modern design, functionality, and exceptional views. All measurements are approximate. Mins to Downtown, Hosptial & TRU. (id:6769)Construction Info
| Interior Finish: | 3692 |
|---|---|
| Flooring: | Ceramic Tile,Laminate |
| Parking Covered: | 2 |
|---|---|
| Parking: | 2 |
Rooms Dimension
Listing Agent:
Jess Kaler
(236) 862-4186
(236) 862-4186
Brokerage:
Real Broker B.C. Ltd
(888) 828-8447
(888) 828-8447