$ 544,900 – 26-35 SYBIL CIRCLE
3 BR / 3 BA Single Family – Whitehorse
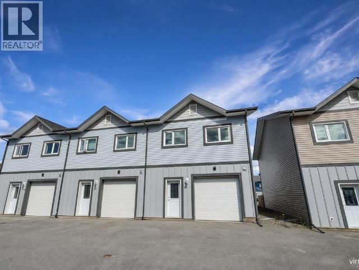
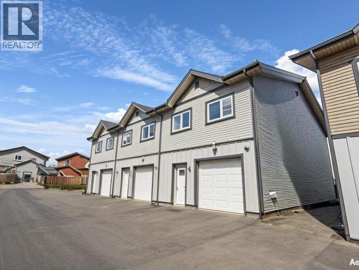
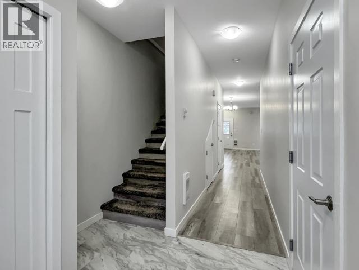
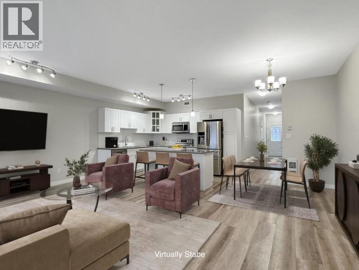
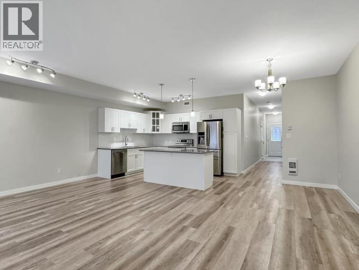
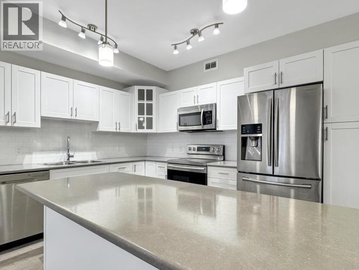
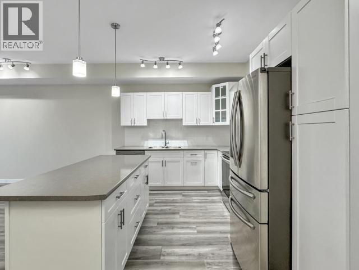
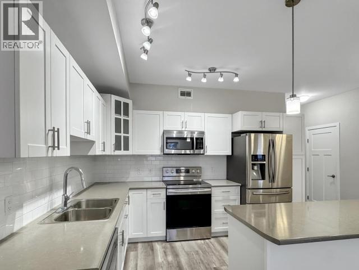
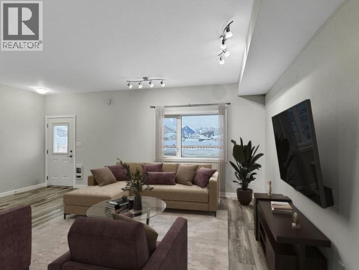
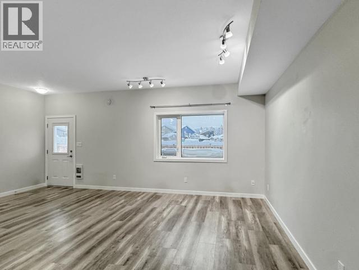
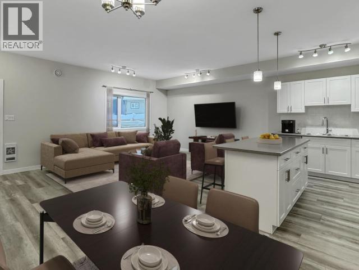
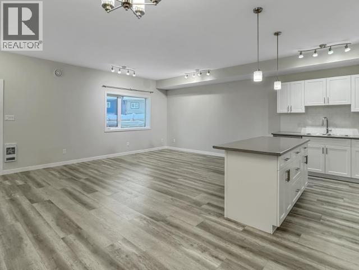
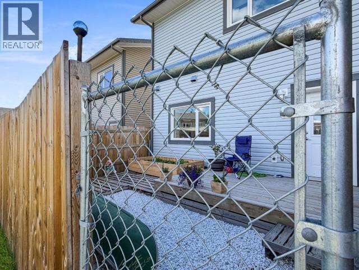
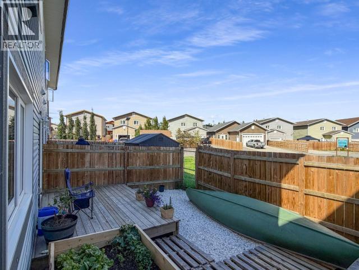
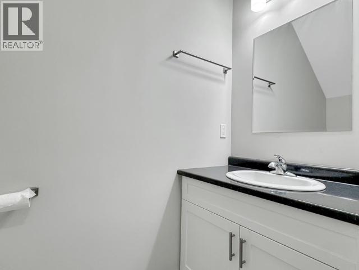
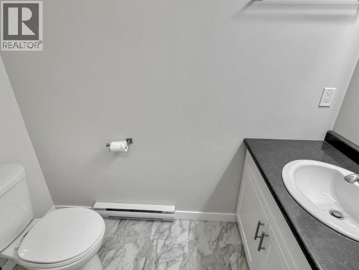
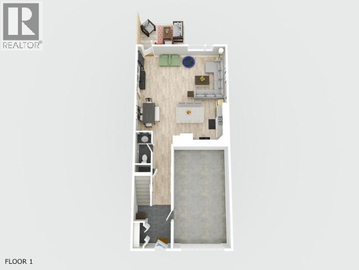
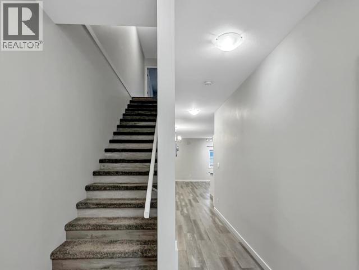
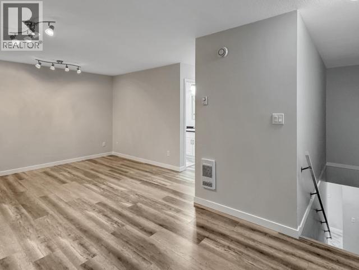
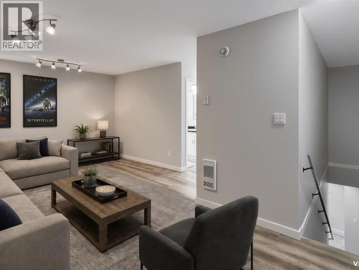
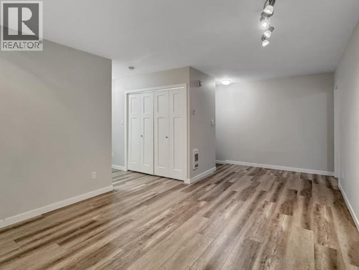
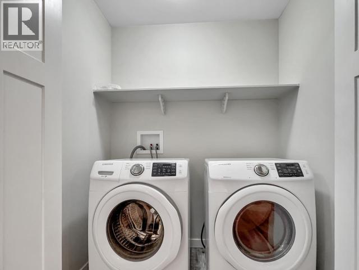
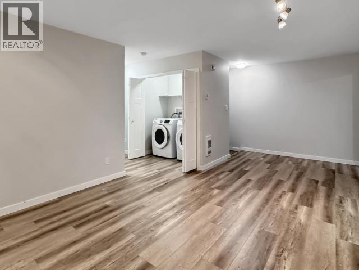
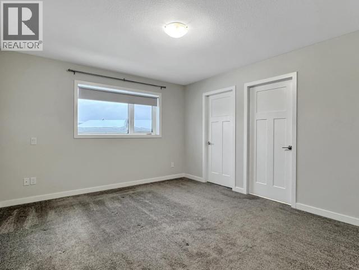
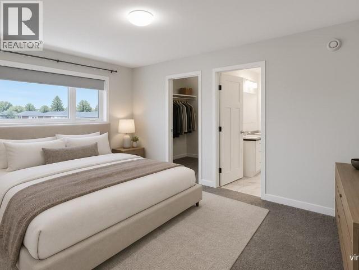
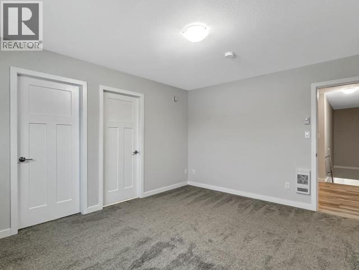
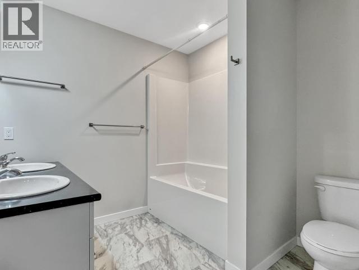
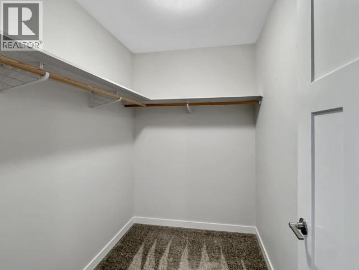
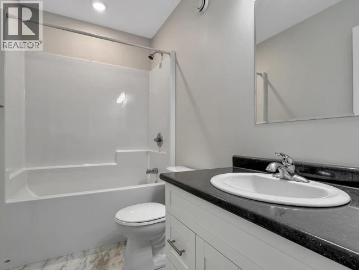
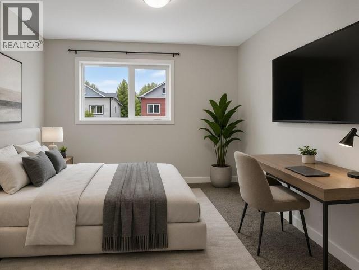
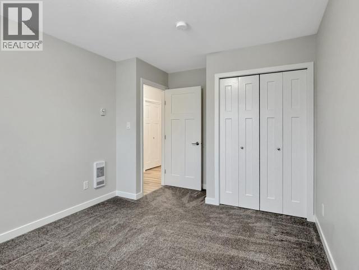
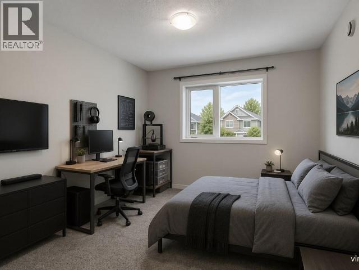
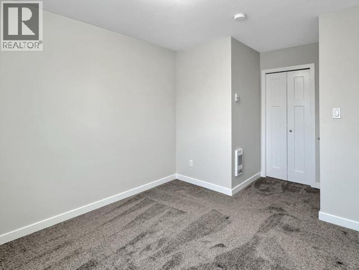
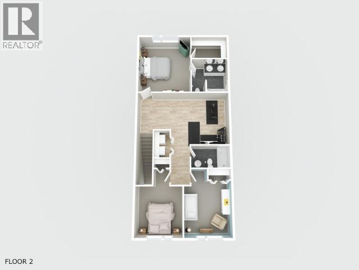
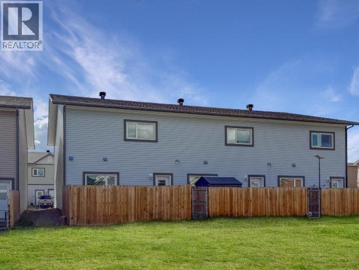
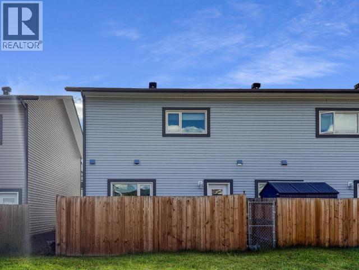
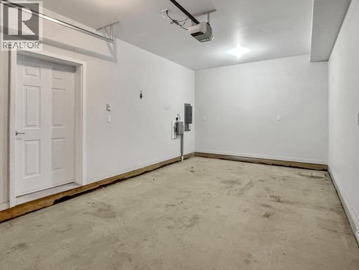
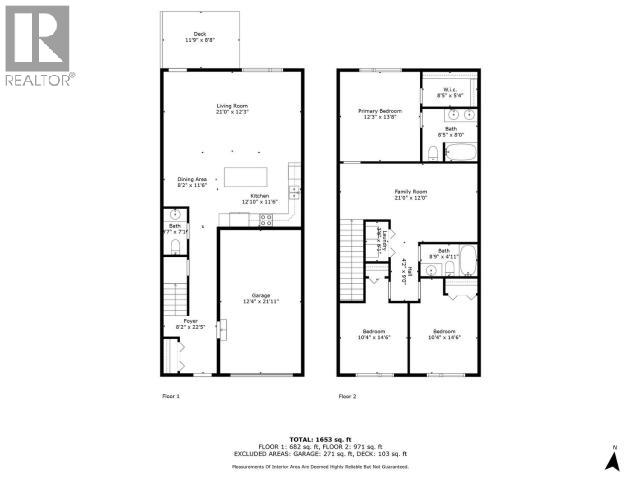
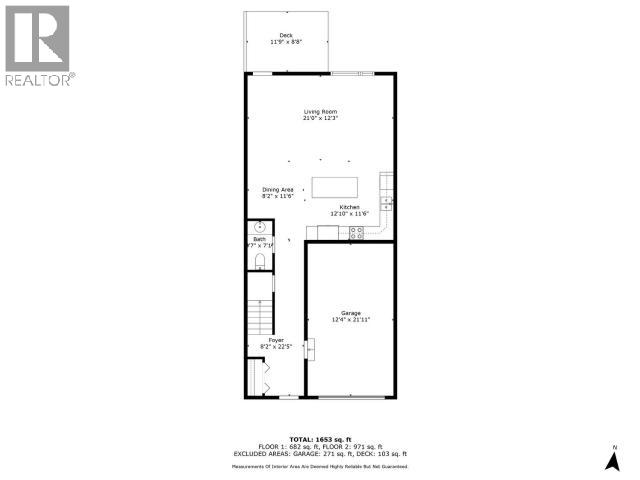
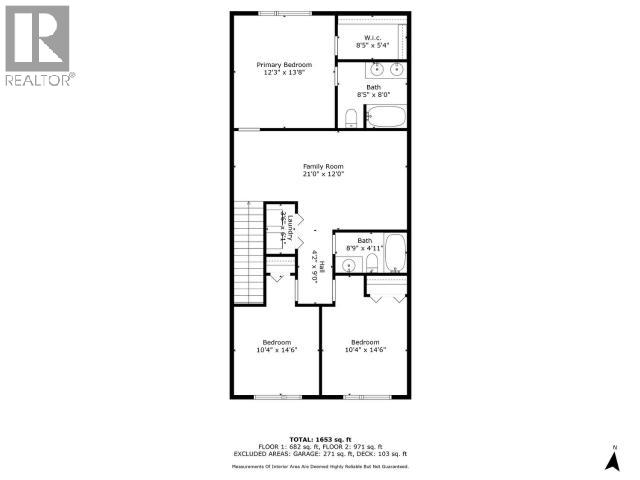
Thoughtful design. Flexible living. End-unit advantage. This Super Green townhouse offers approximately 1,846sqft with 3 beds, 2.5 baths, and a floor plan that works. The bright open-concept main floor features 9' ceilings, a spacious living area, a functional kitchen complete with white cabinetry, concrete-tone countertops, subway tile backsplash, and stainless-steel appliances. Step outside to a fenced backyard and deck backing onto a grassed common area. Upstairs, a bonus family room creates valuable separation between the primary suite and the secondary bedrooms, adding flexibility for families, guests, home office use, or shared living arrangements. The primary bedroom includes a walk-in closet and full ensuite with double vanity, while two additional bedrooms, a full bathroom, and laundry complete the upper level. A single attached garage and double-wide paved driveway provide parking for up to three vehicles. Energy-efficient construction and immediate possession available. (id:6769)Construction Info
| Interior Finish: | 1846 |
|---|
Rooms Dimension
Listing Agent:
Graham Frey
(867) 689-1286
(867) 689-1286
Brokerage:
COLDWELL BANKER REDWOOD REALTY
(867) 668-3500
(867) 668-3500