$ 1,128,000 – 6431 Renfrew Road
3 BR / 2 BA Single Family – Peachland
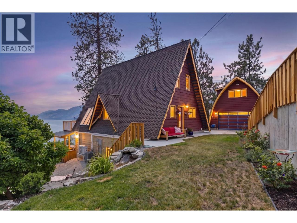
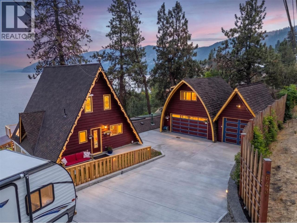
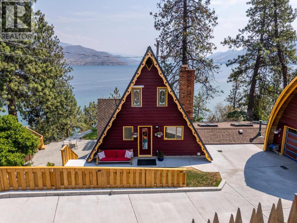
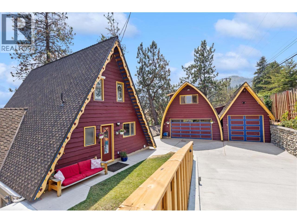
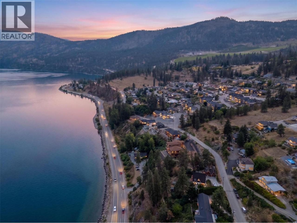
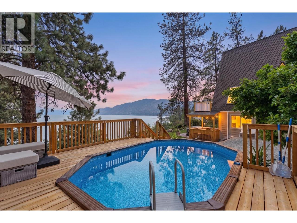
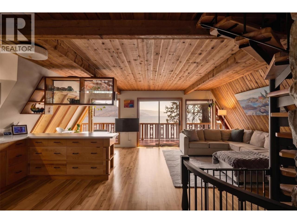
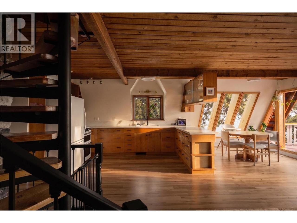
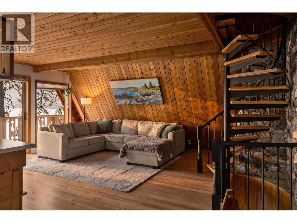
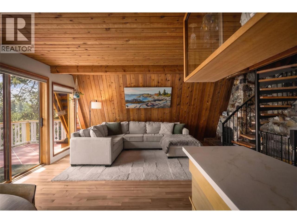
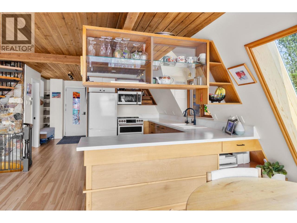
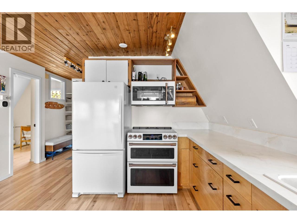
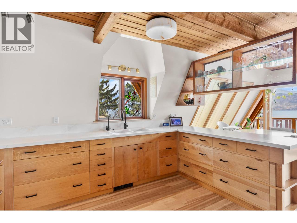
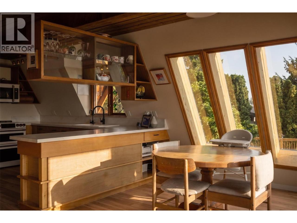
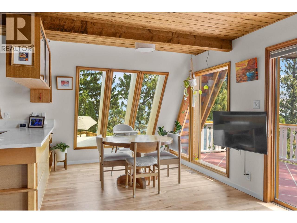
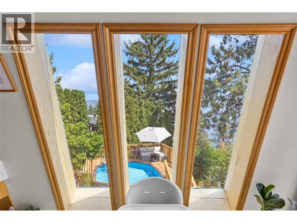
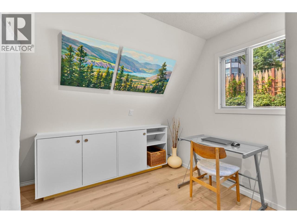
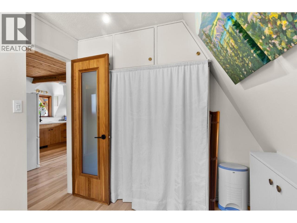
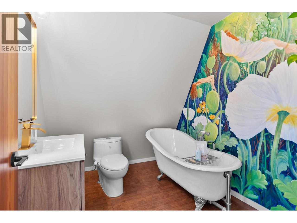
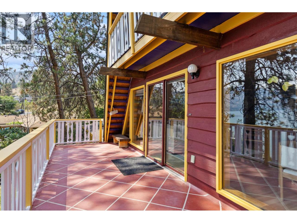
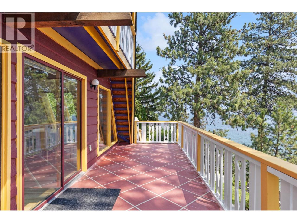
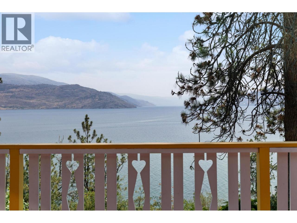
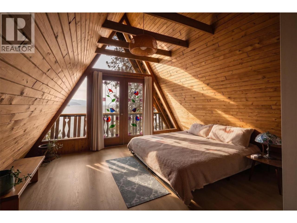
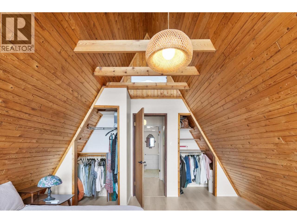
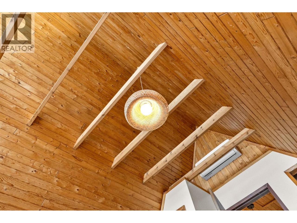
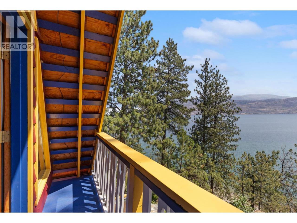
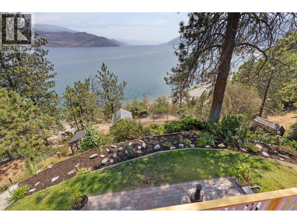
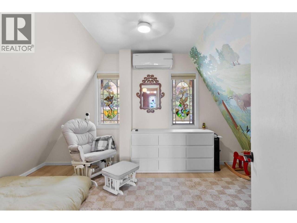
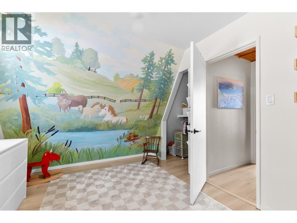
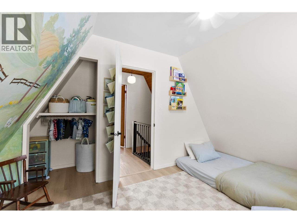
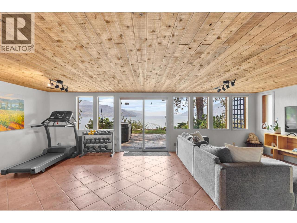
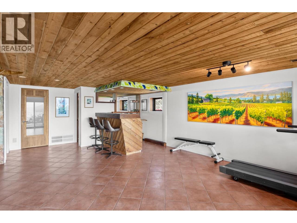
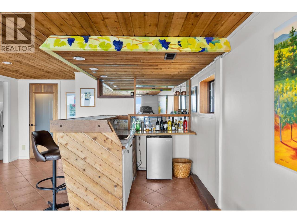
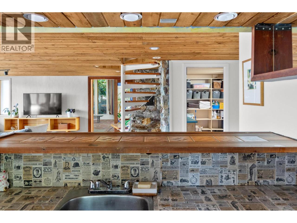
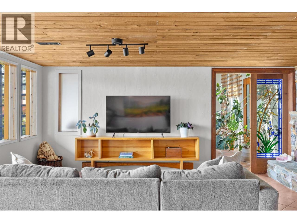
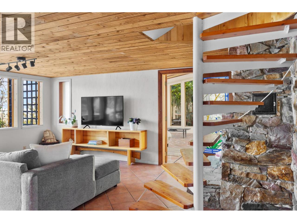
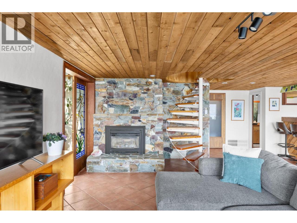
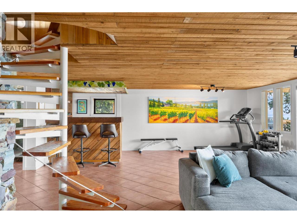
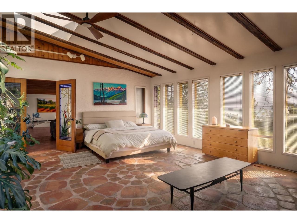
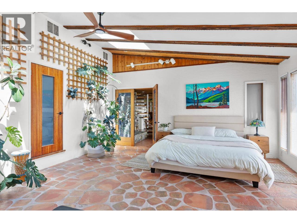
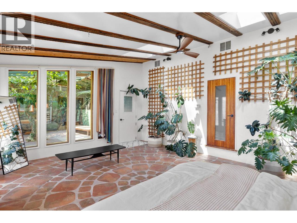
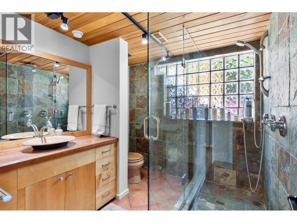
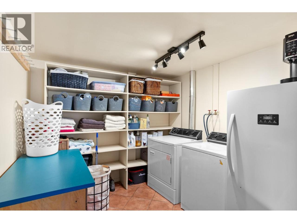
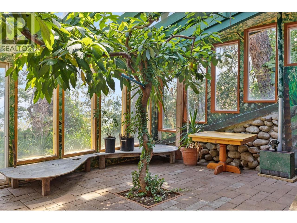
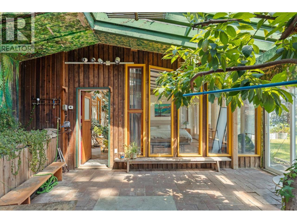
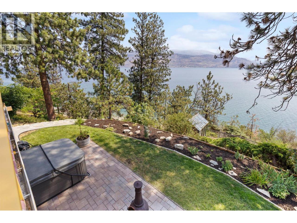
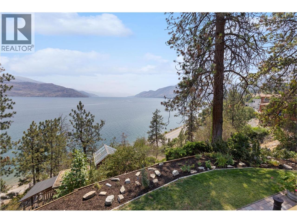
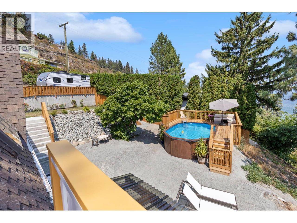
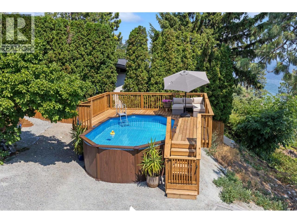
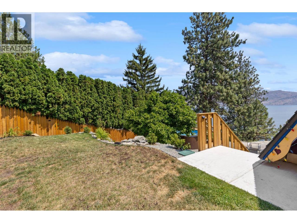
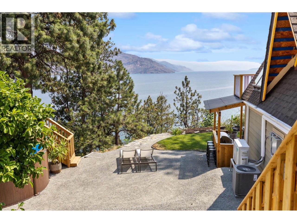
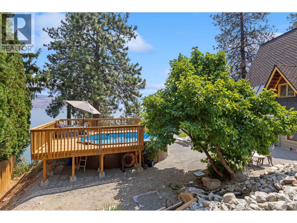
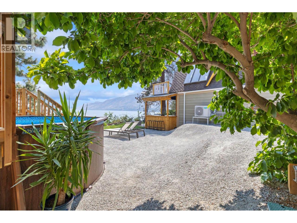
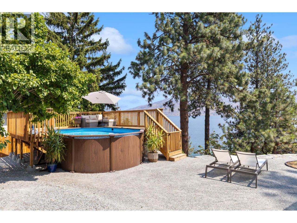
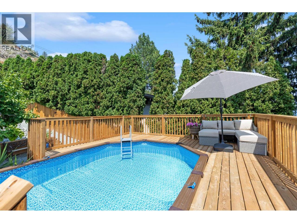
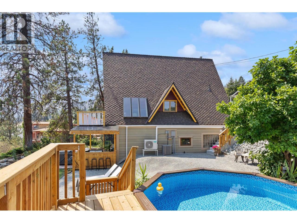
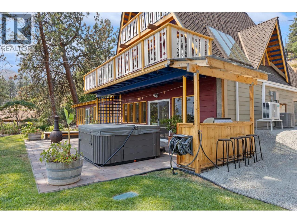
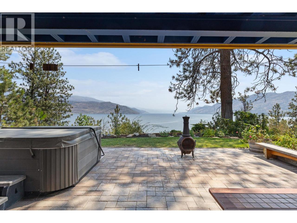
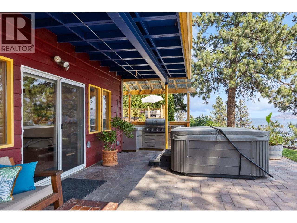
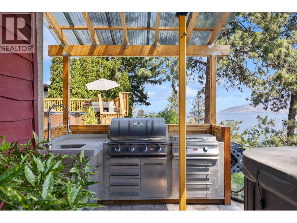
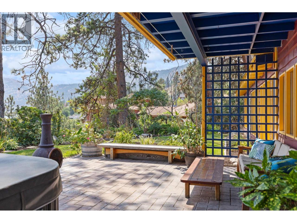
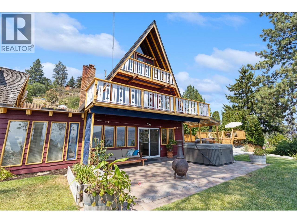
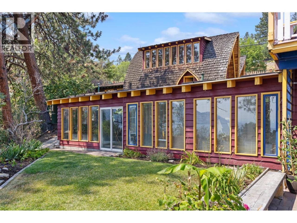
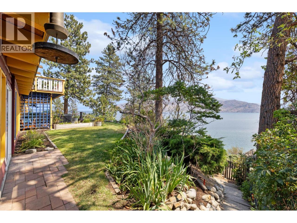
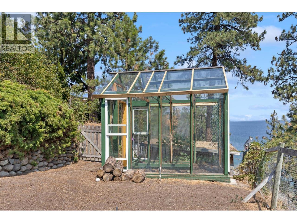
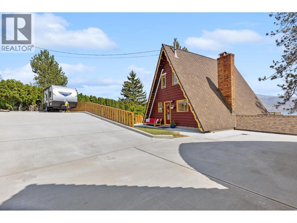
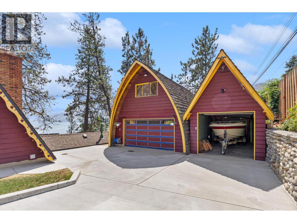
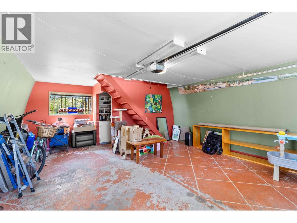
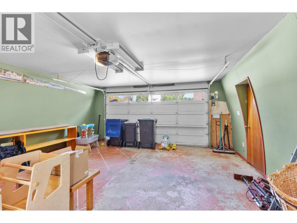
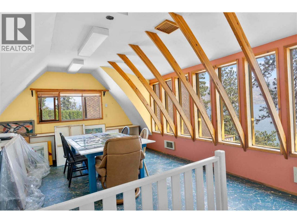
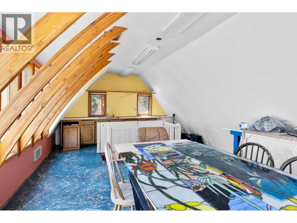
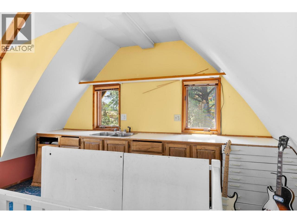
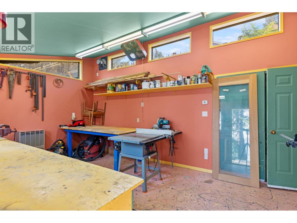
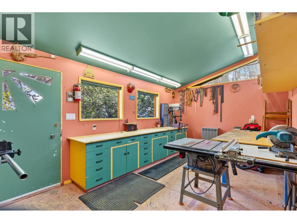
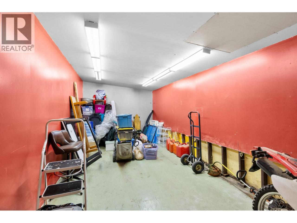
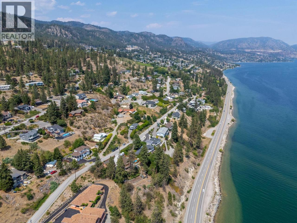
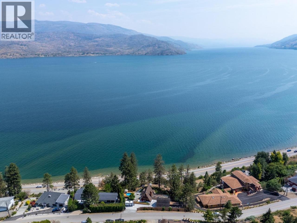
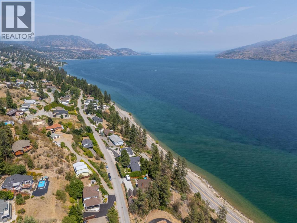
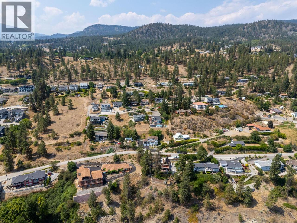
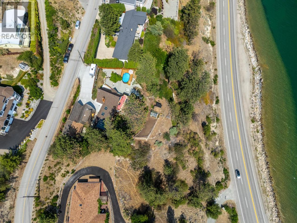
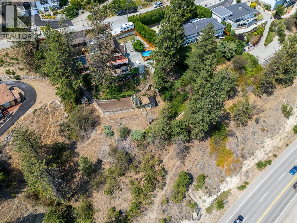
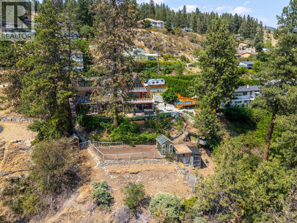
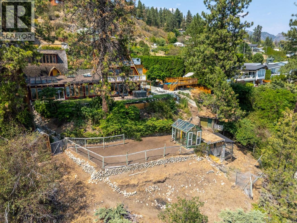
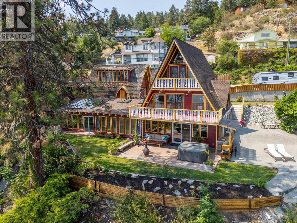
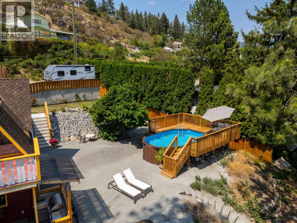
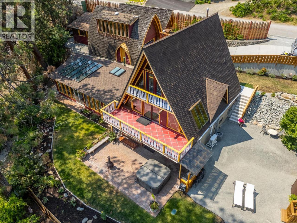
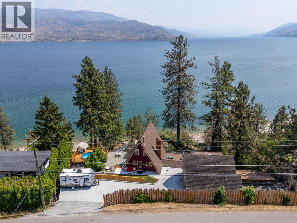
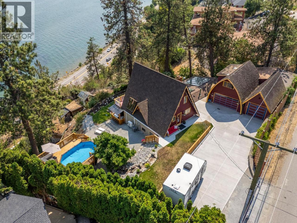
FIRST TIME ON THE MARKET! Panoramic lake & mountain views highlight this meticulously maintained 3-bedroom, 2-bath A-frame home, cherished by the same family for decades. Numerous upgrades include new A/C, split heating/cooling units, appliances, irrigation, driveway, retaining walls, electrical, & more. The main floor features restored hardwood floors, an open living, kitchen & dining area filled with natural light, plus a covered deck to soak in the views. A 3-piece bath with soaker tub & a den ideal for an office or guest room complete the level. Upstairs offers two bedrooms with vaulted ceilings, including one with private access to a second covered deck. The walk-out lower level is perfect for entertaining with a spacious rec room, wet bar, covered patio with outdoor kitchen, & hot tub. Lower level has a large third bedroom, 3-piece bath, laundry, & sunroom. Outside, enjoy beautifully landscaped gardens, waterfall, an above-ground pool with deck, & RV/trailer parking. Plus, 911 sq.ft. detached garage, with 266 sq.ft. workshop/storage, & a 250 sq.ft. upper studio. Located minutes from Peachland's waterfront, Swim Bay, beaches, hiking trails, schools, shops, cafés, and restaurants, this property offers the perfect blend of privacy, convenience, and Okanagan lifestyle. Measurements approximate; buyer to verify if important. By appointment only. (id:6769)Construction Info
| Interior Finish: | 2420 |
|---|---|
| Sewer: | Municipal sewage system |
| Parking Covered: | 4 |
|---|---|
| Parking: | 4 |
Rooms Dimension
Listing Agent:
Scarlett Barber
(778) 215-0445
(778) 215-0445
Brokerage:
RE/MAX Orchard Country
(250) 494-8881
(250) 494-8881