

$ 895,000 – 295 Viking Drive


2 BR / 2 BA Single Family – Kamloops
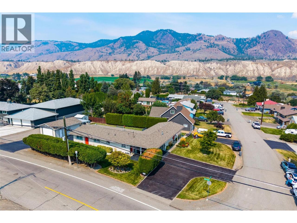
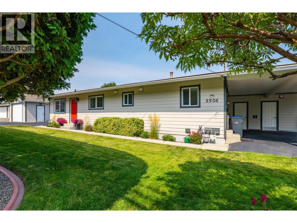
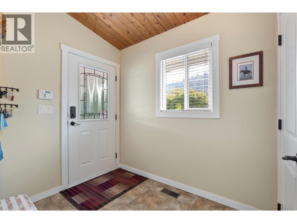
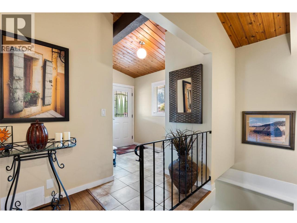
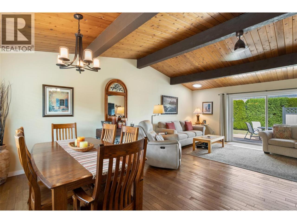
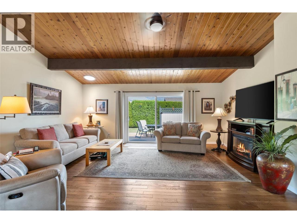
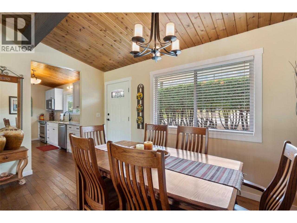
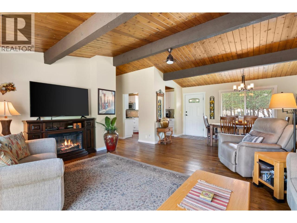
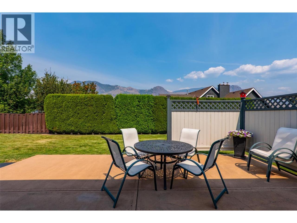
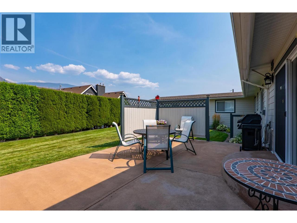
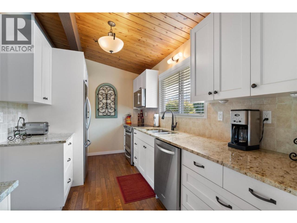
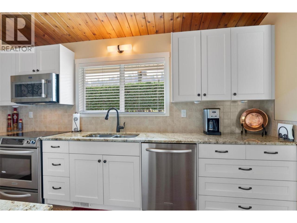
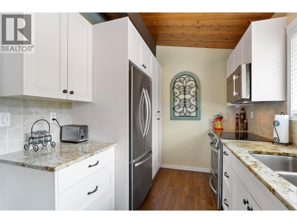
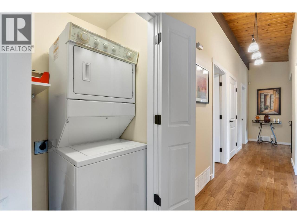
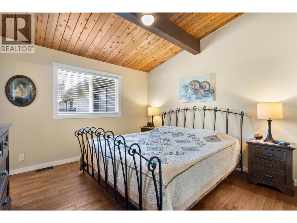
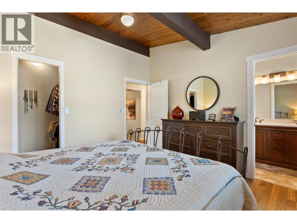
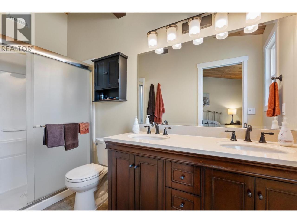
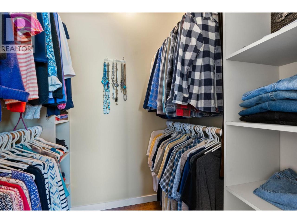
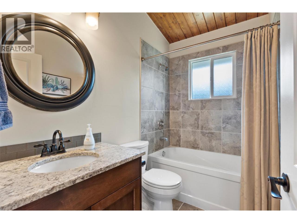
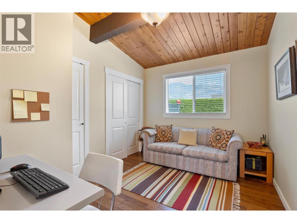
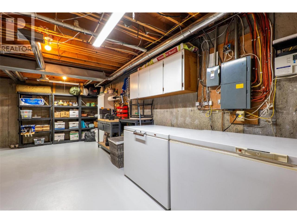
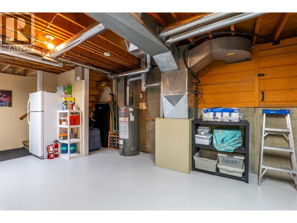
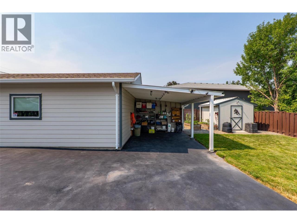
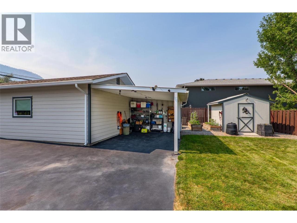
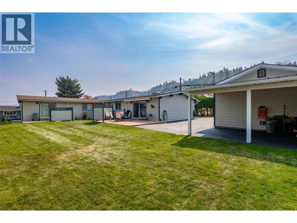
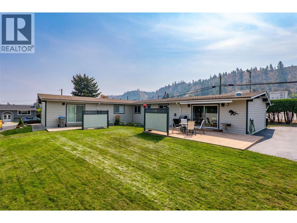
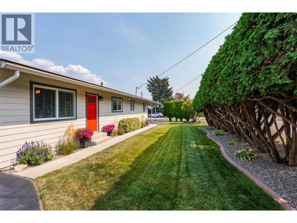
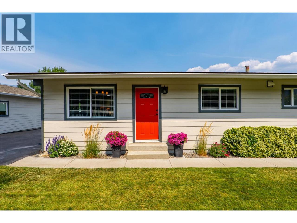
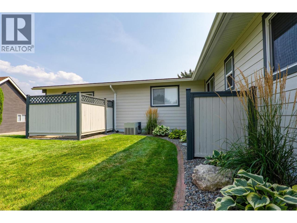
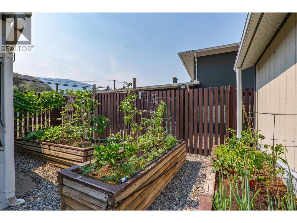
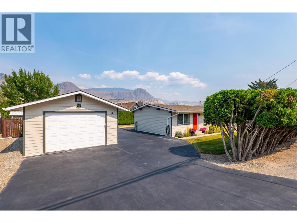
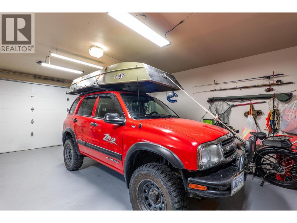
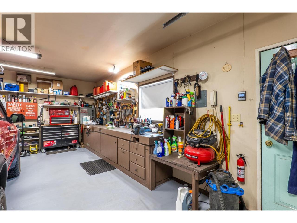
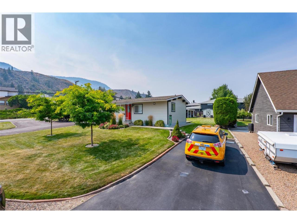
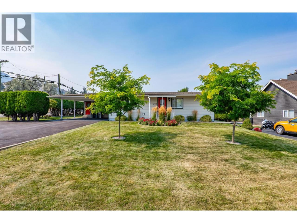
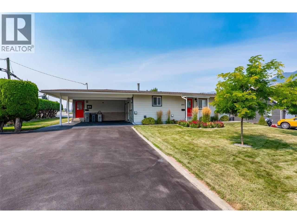
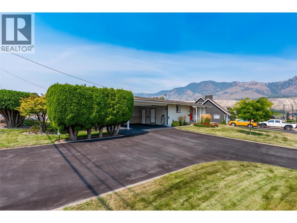
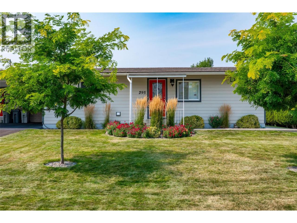
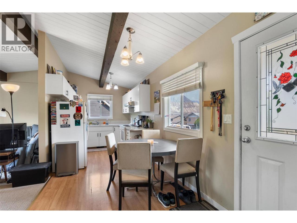
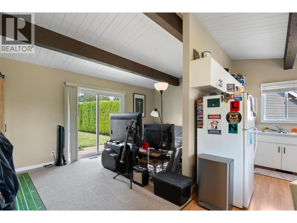
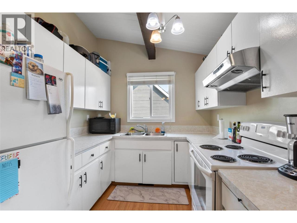
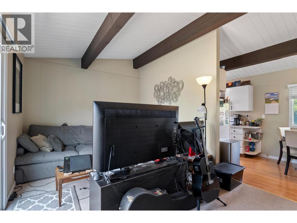
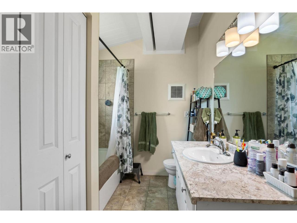
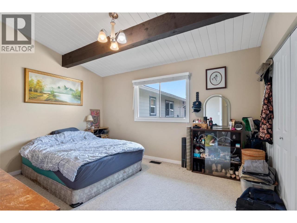
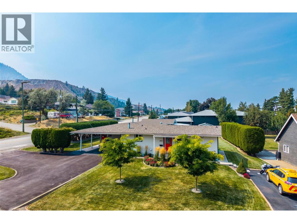
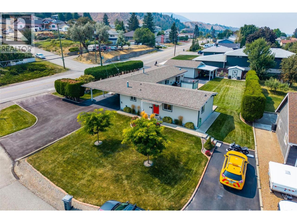
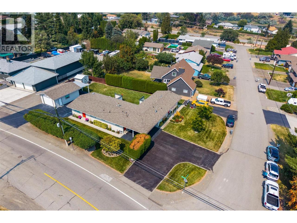
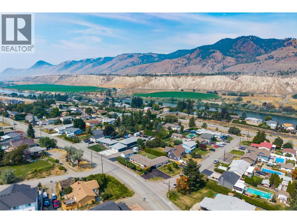
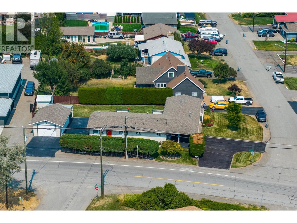
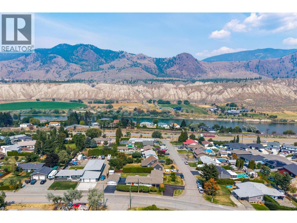
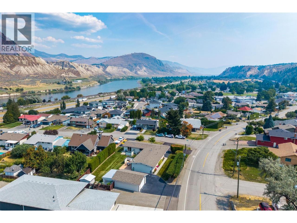
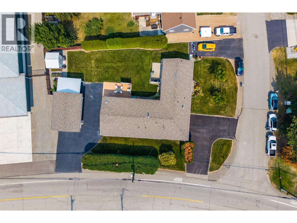
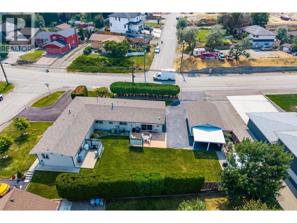
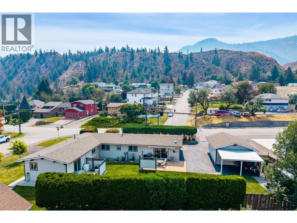
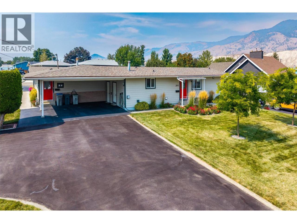
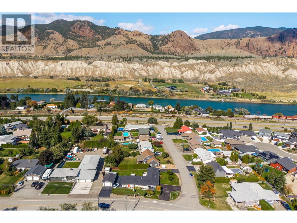
Unique designed home with income walk out suite on a corner lot in Dallas, offering separation between the two homes with an L-shaped layout and no shared walls. The primary side features over 1,200 sq. ft. of beautifully updated living space with 2 bedrooms and 2 full bathrooms, including a 4-piece ensuite with a walk-in shower and double sinks. The bright, open main living area showcases stunning vaulted ceilings with exposed beams and a tongue-and-groove plank ceiling that continues throughout the home. The living room opens onto a private patio, while the kitchen features stainless steel appliances and stone counters with convenient access to the dining area. Main floor laundry adds to the functionality. New flooring, windows and trim make this home truly move-in ready. Downstairs offers a large storage room/workshop plus a crawl space extending across the footprint of both dwellings. The separate ground-level unit has its own large driveway and is a 1 bed, 1 bath, with bright living area, private patio and the same beautiful tongue-and-groove ceiling detail. Both units are completely independent with separate furnaces, hw tanks and A/C systems. Outside has a detached garage with attached carport, along with additional parking beside and in front of the garage and another 2 car carport with access to 2 storage rooms with separate driveway access. A rare opportunity offering flexibility, privacy and opportunity in a desirable location. New roof Sept 2026. All meas approx. (id:6769)Construction Info
| Interior Finish: | 1947 |
|---|---|
| Flooring: | Mixed Flooring |
| Sewer: | Municipal sewage system |
| Parking Covered: | 2 |
|---|---|
| Parking: | 2 |
Rooms Dimension
Listing Agent:
Nolan Pastoor
(250) 574-2974
(250) 574-2974
Brokerage:
Royal LePage Westwin Realty
(250) 374-1461
(250) 374-1461