$ 829,900 – 640 FRASER Street
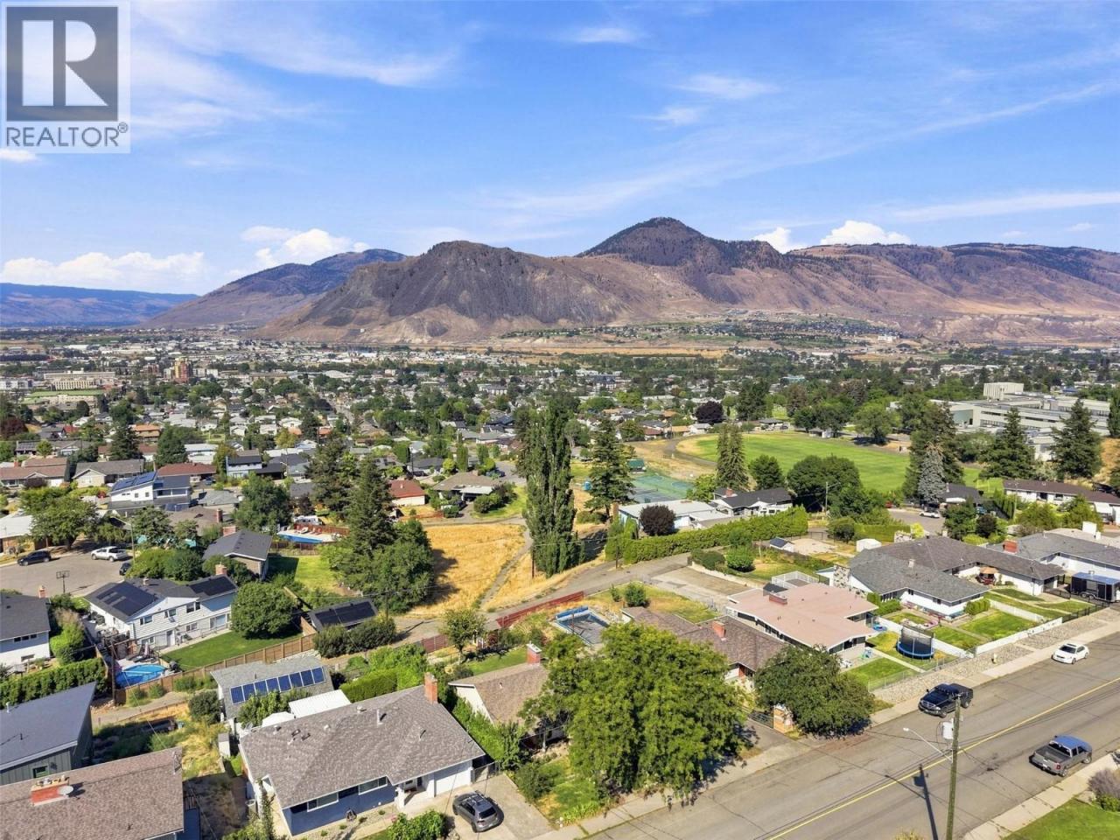
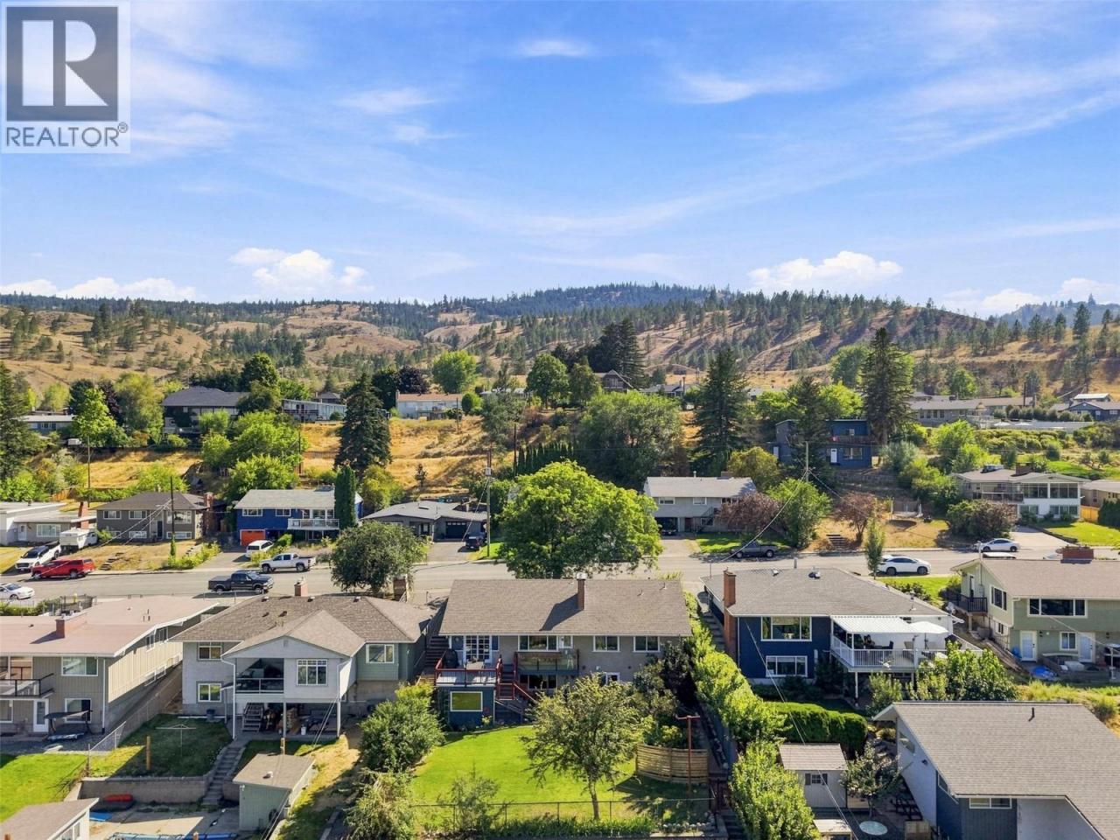
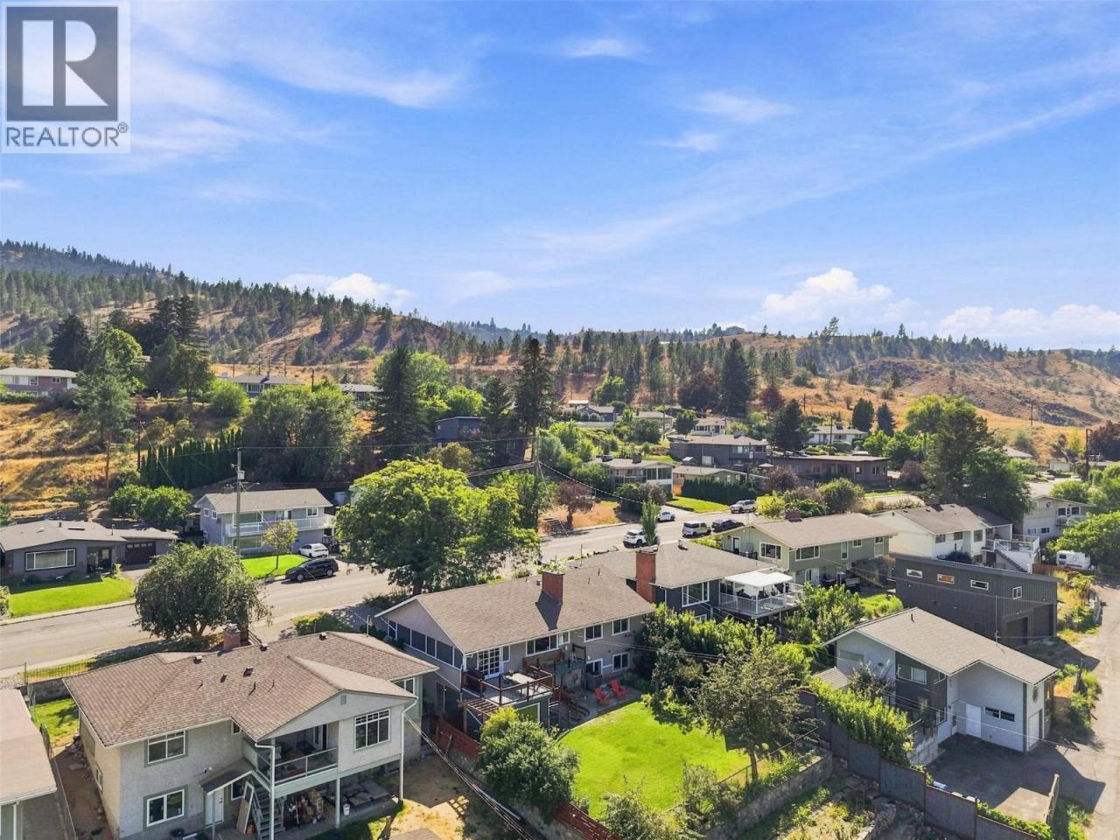
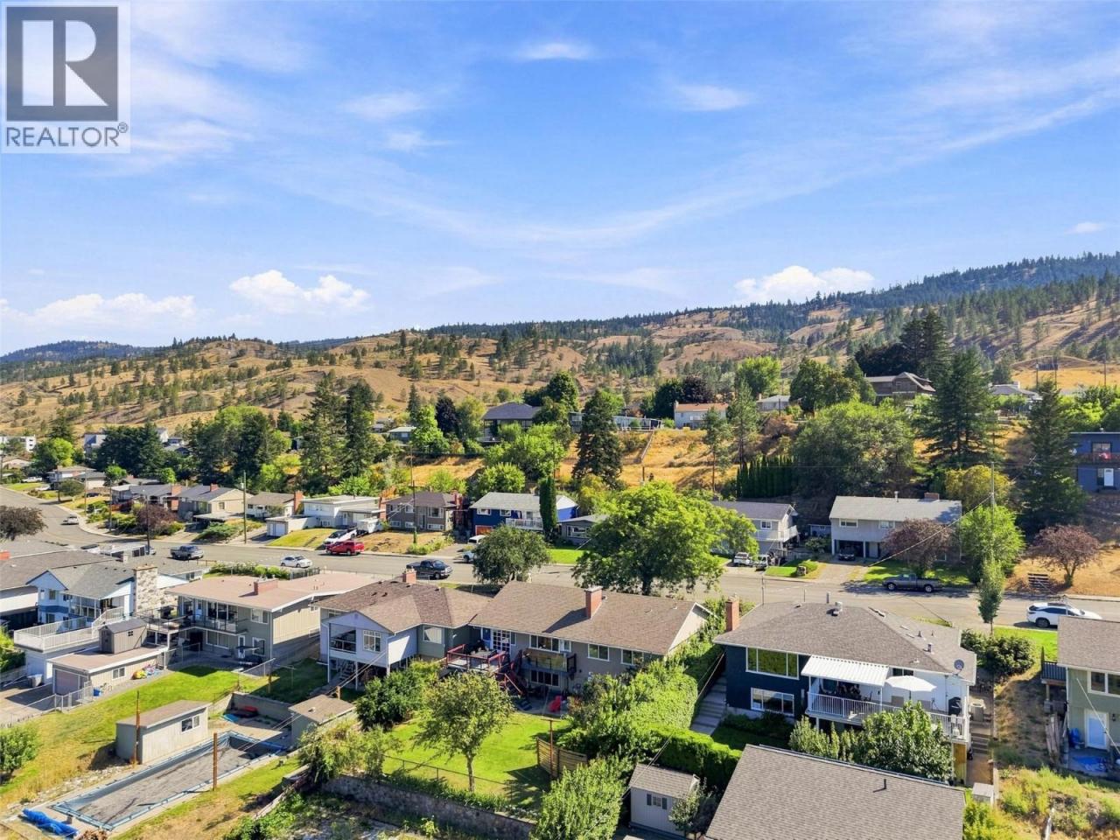
4 BR / 2 BA Single Family – Kamloops
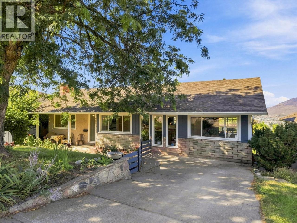
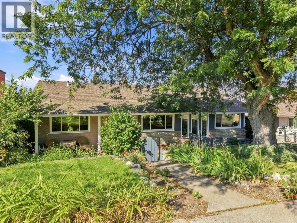
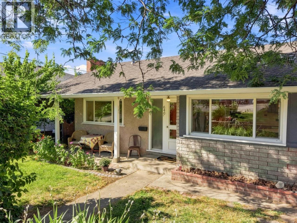
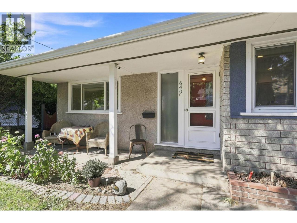
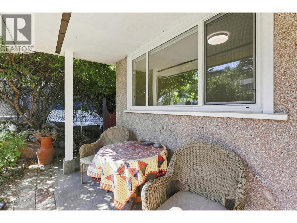
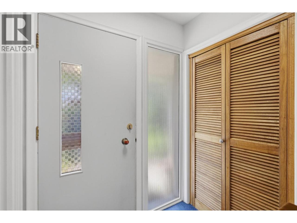
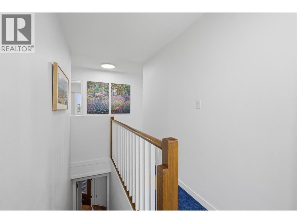
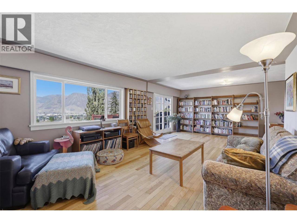
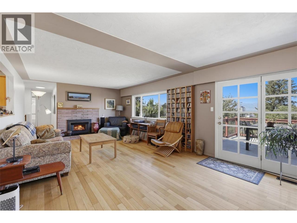
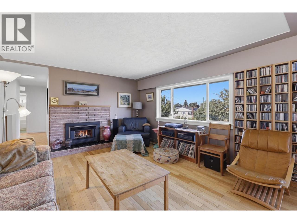
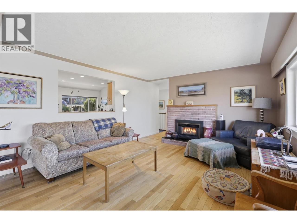
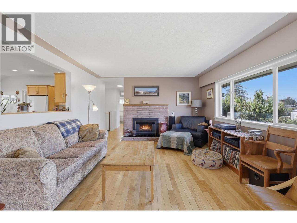
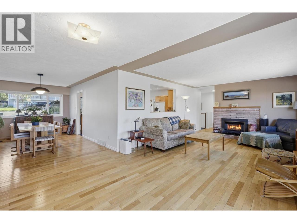
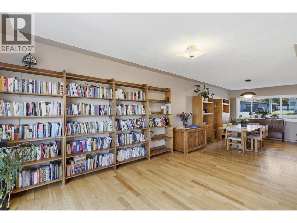
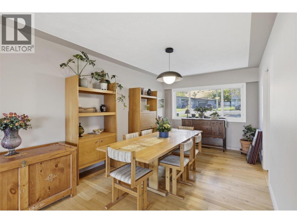
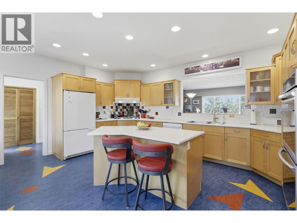
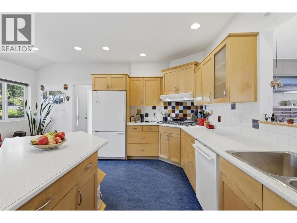
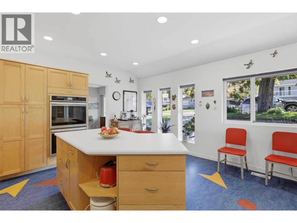
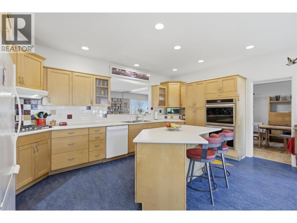
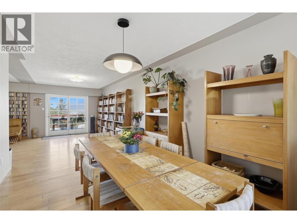
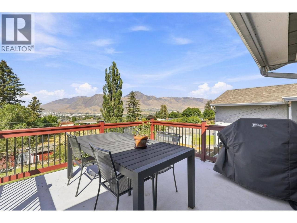
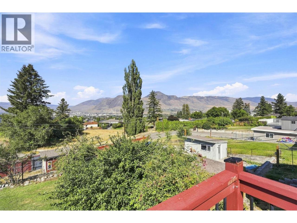
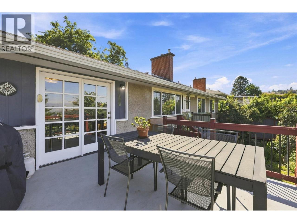
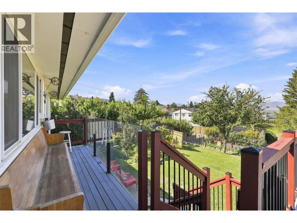
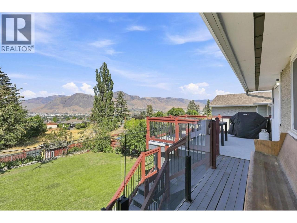
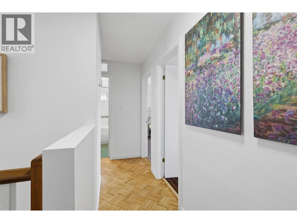
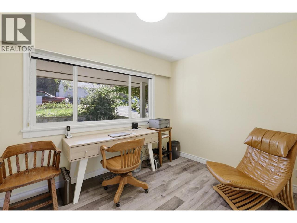

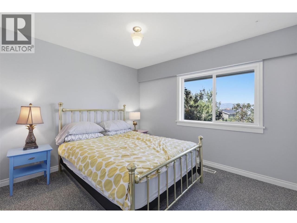
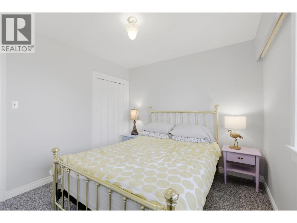
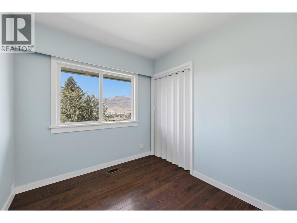
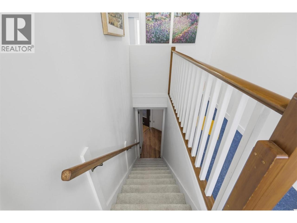
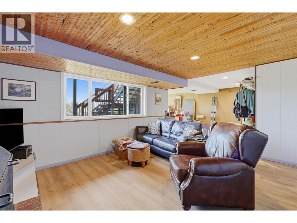
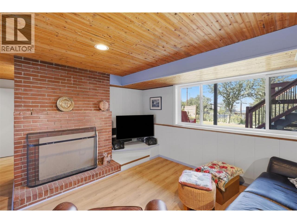
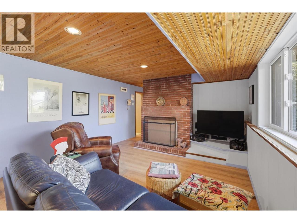
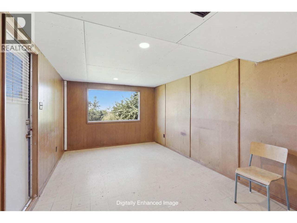
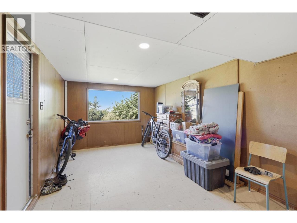
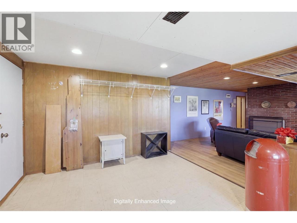
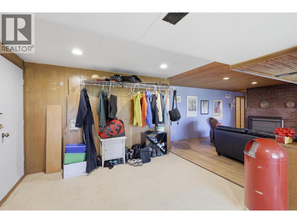
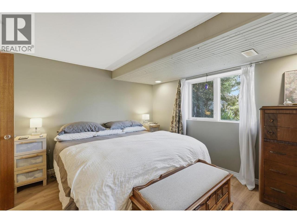
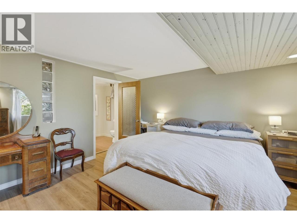
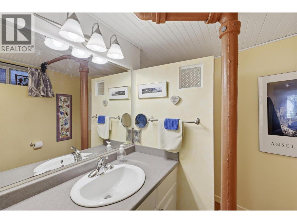
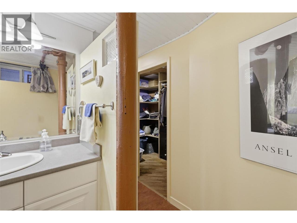
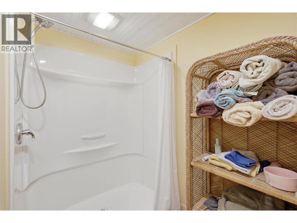
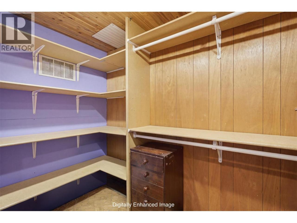
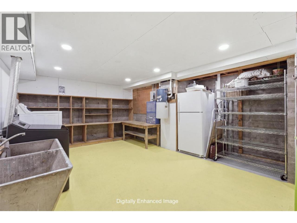
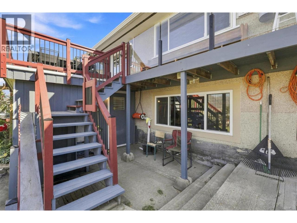
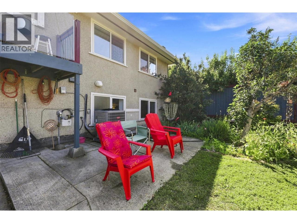
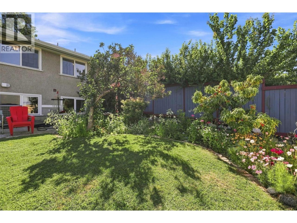
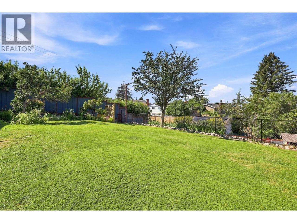
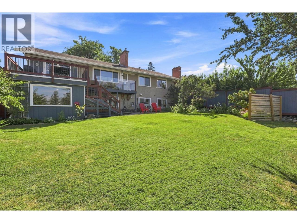
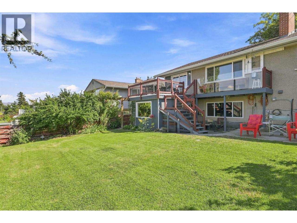
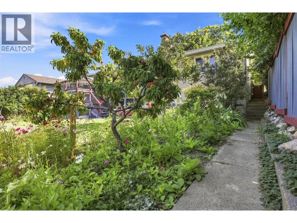
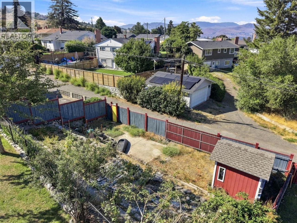
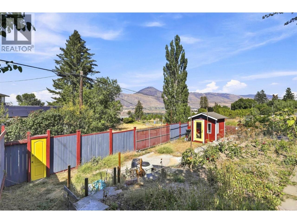
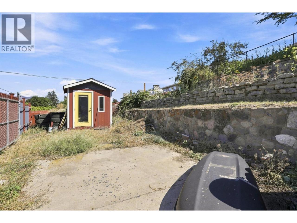
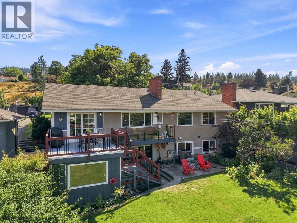
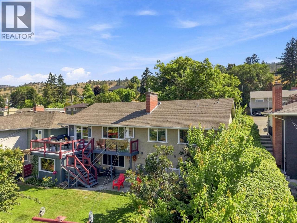
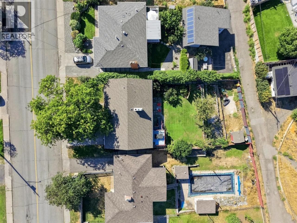
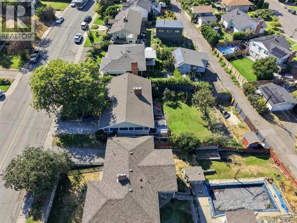
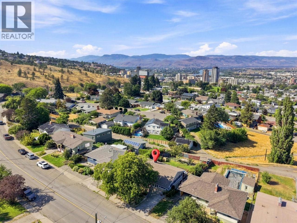
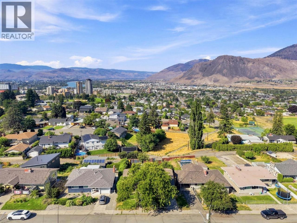
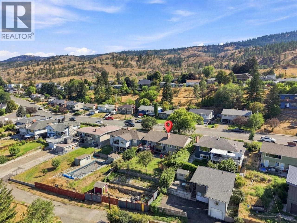
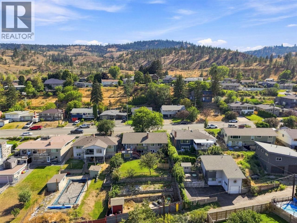
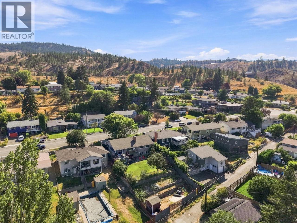
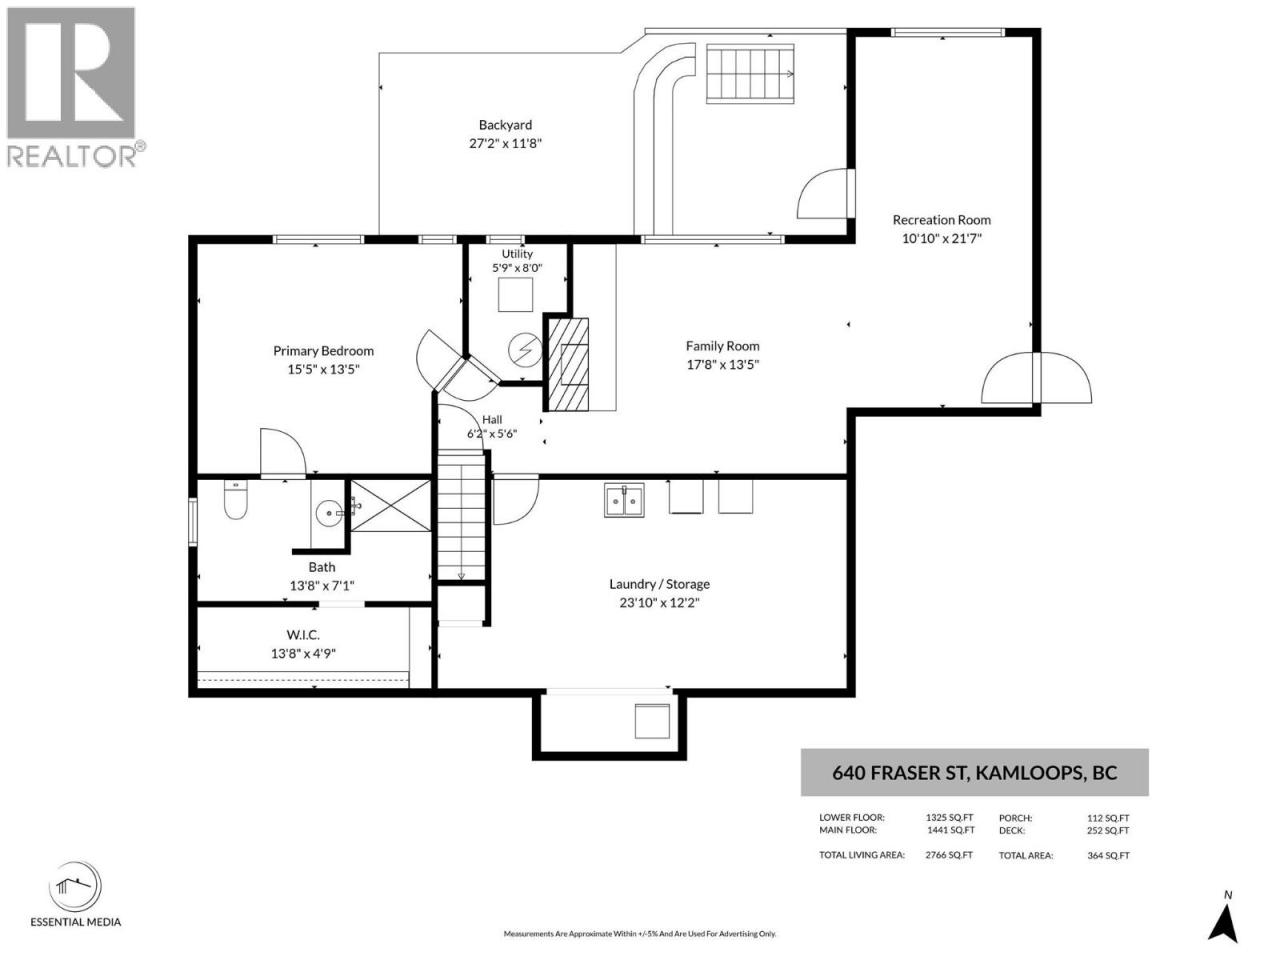
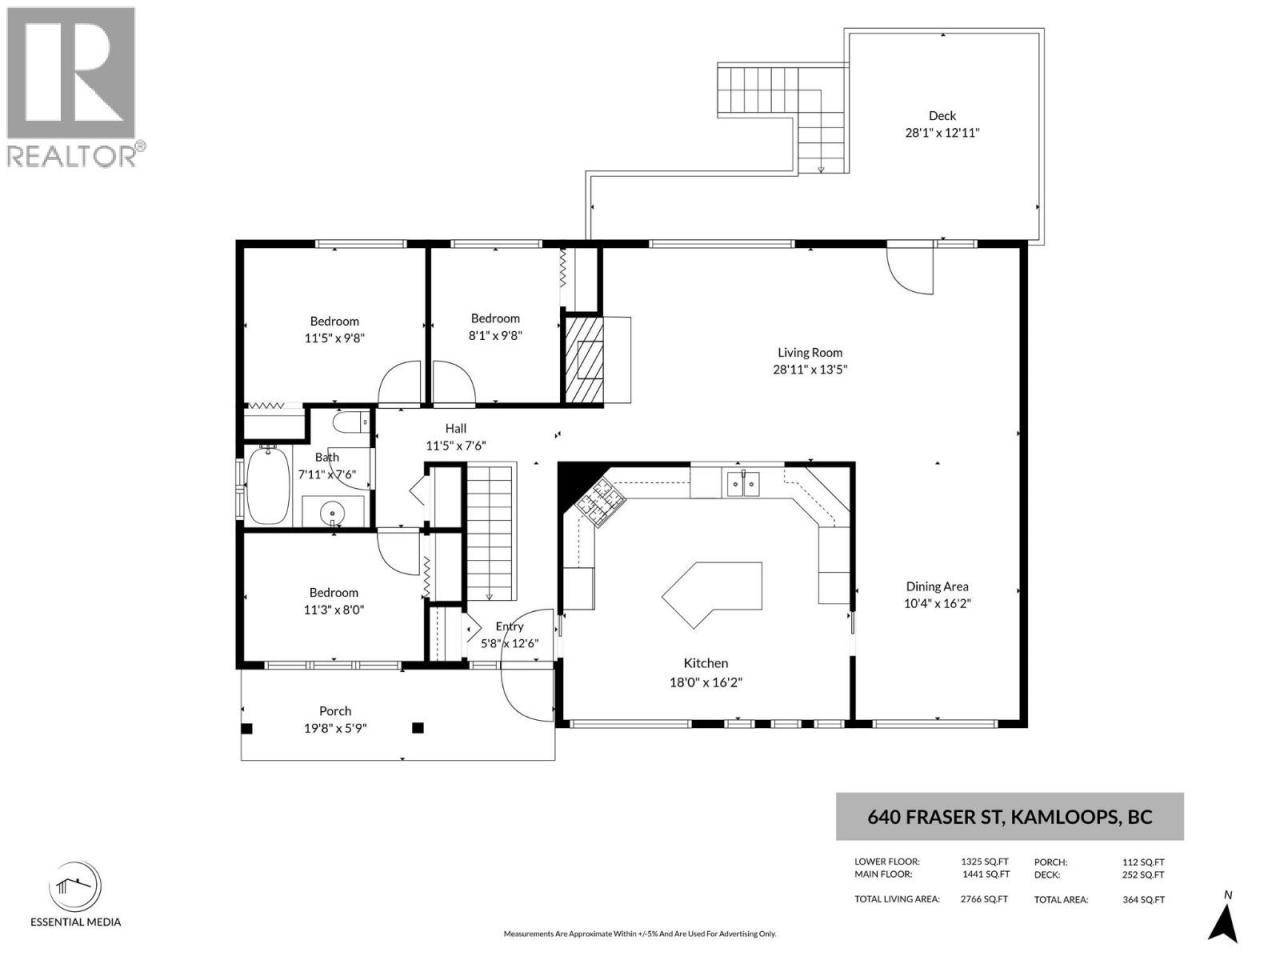
Welcome to this beautifully maintained 4 bedroom, 2 bathroom family home featuring 2900 sq ft of living space. This home offers a warm and inviting layout, quality finishes & an incredible backyard setting! Upon entering the home you will find the spacious kitchen complete with maple shaker cabinetry, a 5-burner gas range, an island, double wall oven & plenty of space for everyday living & entertaining. Lovely dining room opens up to the oversized living room with a cozy natural gas fireplace & large windows showcasing the city & mountain views. Natural European Marmoleum flooring in the kitchen & bathrooms pairs beautifully with oak hardwood throughout the main level. Upstairs you will find 3 bedrooms and a full bathroom. Downstairs you will find a bright, primary suite with walk-in closet and ensuite, rec room w/ wood fireplace and large laundry/storage room (could add in 3rd bath). In-law suite potential if desired with separate entrance from basement & access to backyard on both sides of home. Outside, a large sundeck overlooks the beautifully landscaped, tiered backyard with terraced gardens and storage shed. Laneway access with room to store your items & toys and backs onto quiet greenspace. Short walk to schools, Peterson Creek Park, hospital and downtown. Book your private viewing today! (id:6769)Construction Info
| Interior Finish: | 2900 |
|---|---|
| Flooring: | Hardwood,Mixed Flooring |
| Sewer: | Municipal sewage system |
Rooms Dimension
Listing Agent:
Jennifer McQueen
(778) 257-8814
(778) 257-8814
Brokerage:
Century 21 Assurance Realty Ltd
(250) 869-0101
(250) 869-0101