
$ 915,000 – 784 Rosewood Crescent
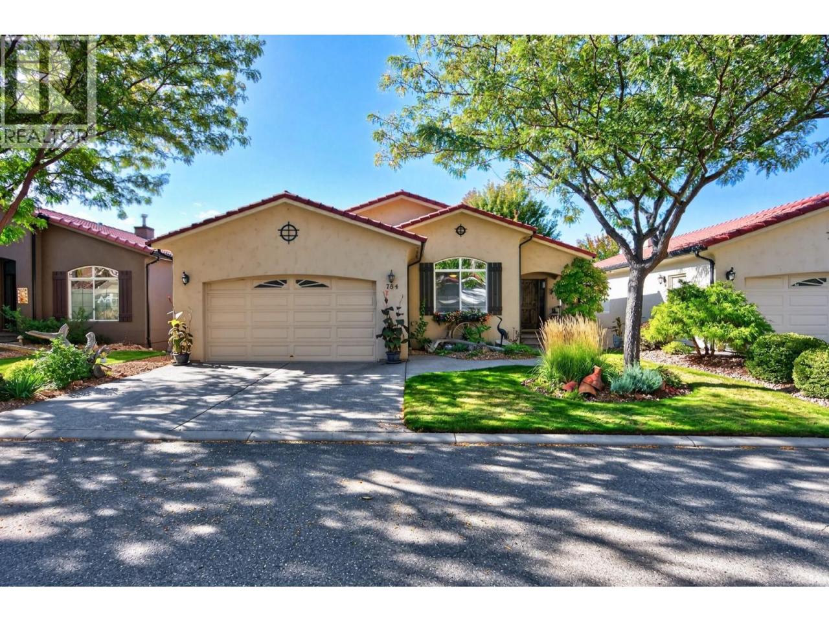
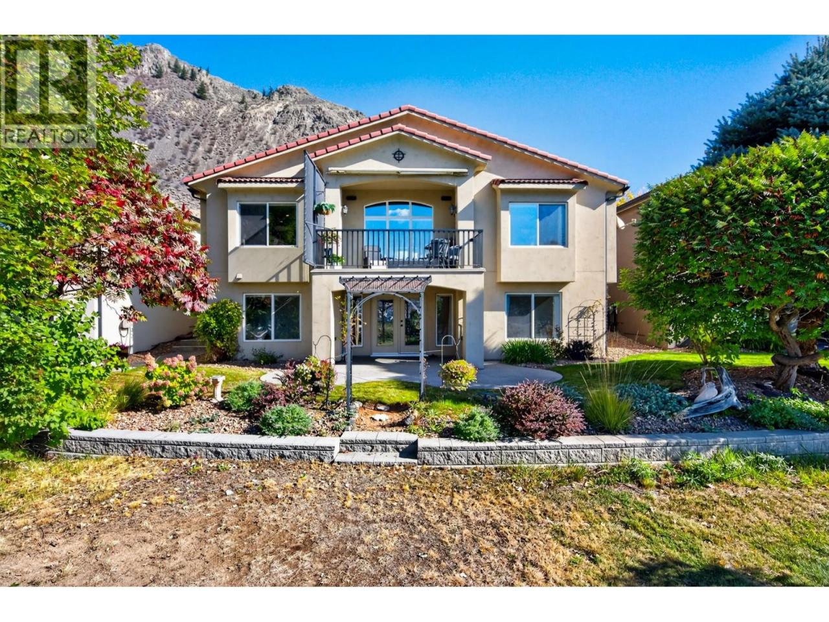
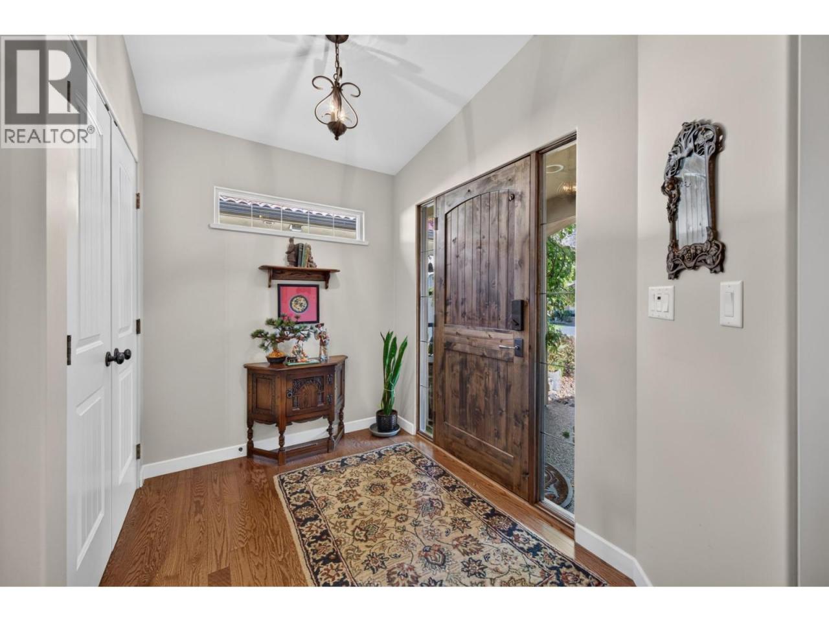
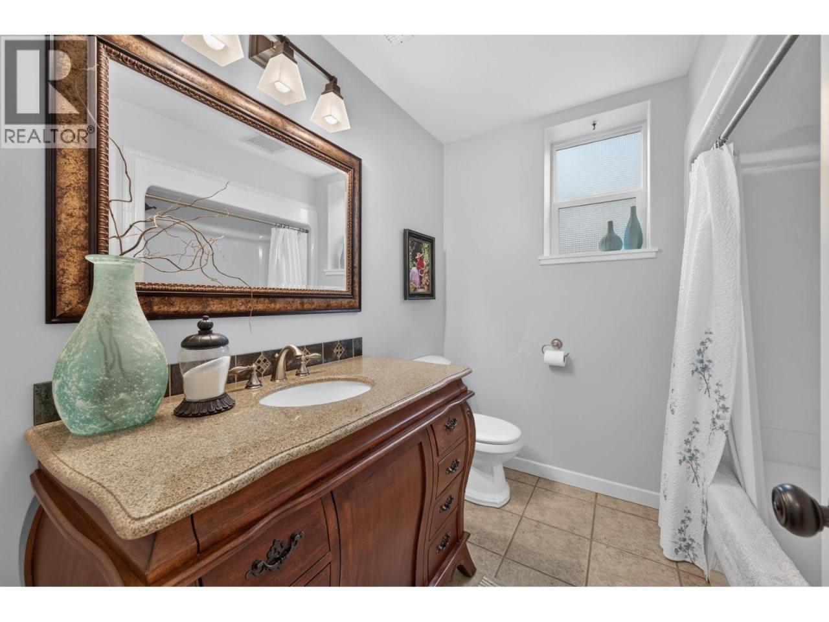
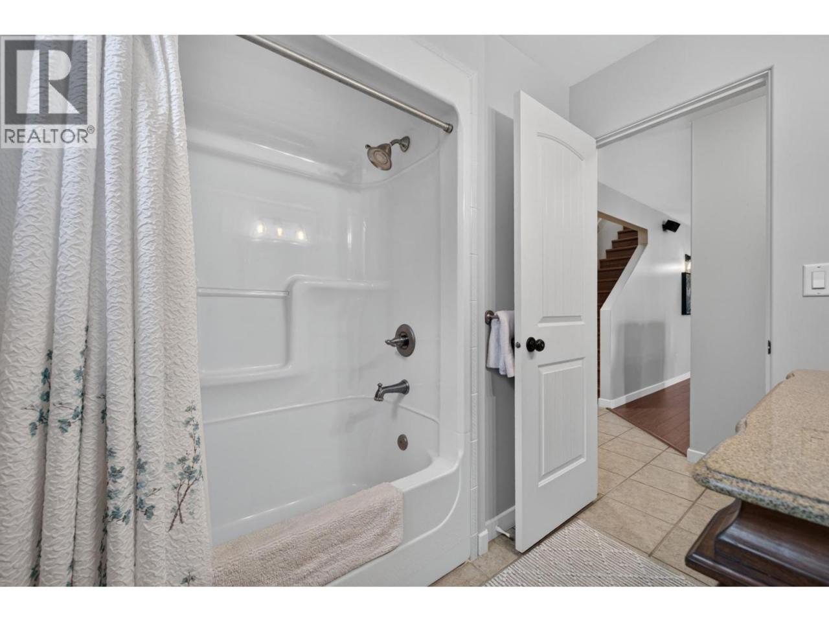
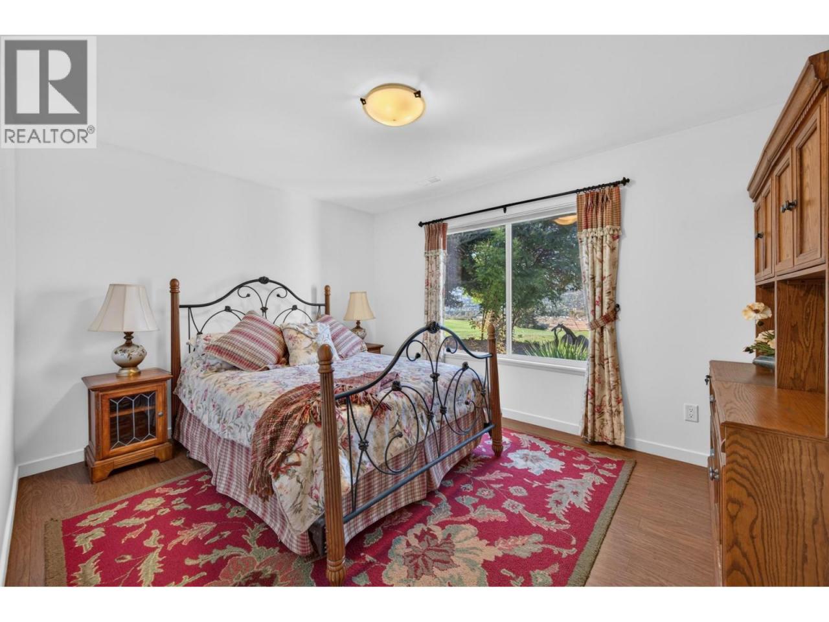
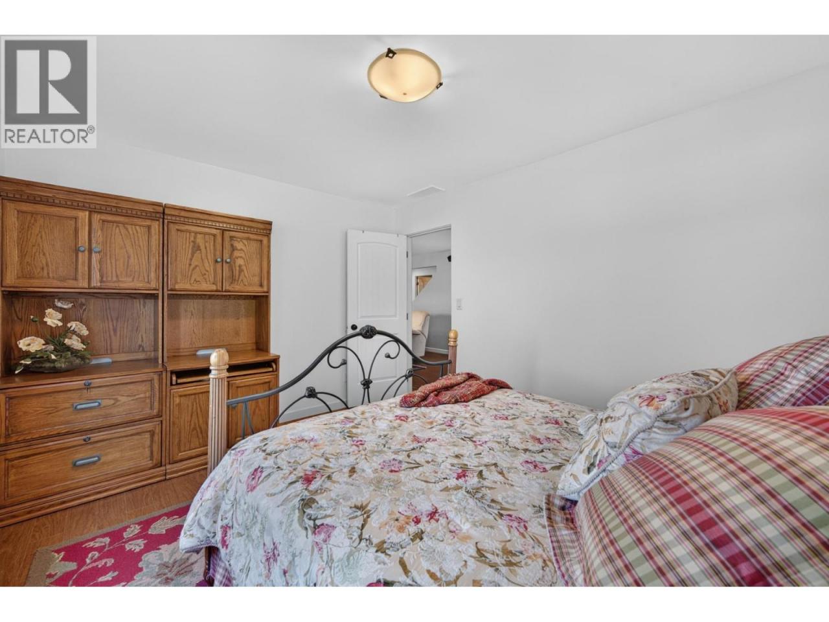
5 BR / 3 BA Single Family – Kamloops
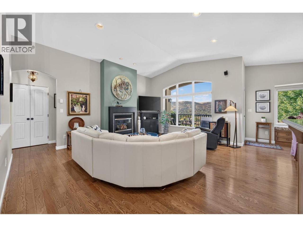
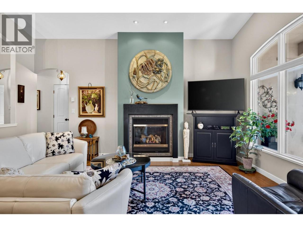
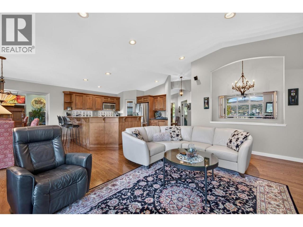
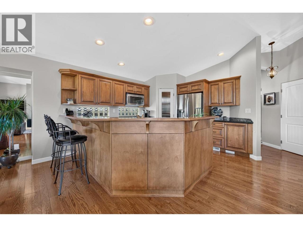
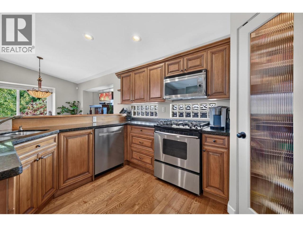
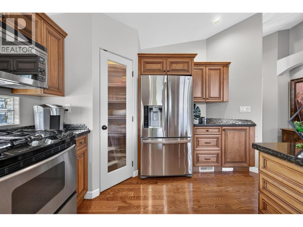
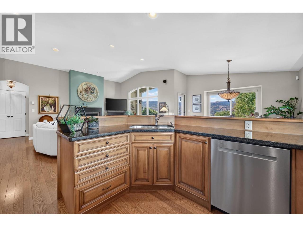
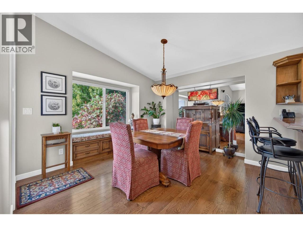
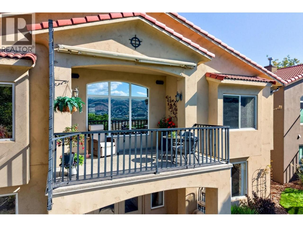
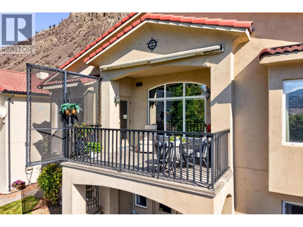
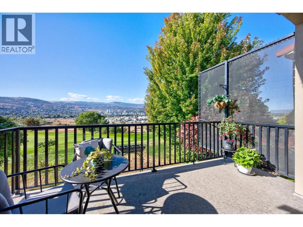
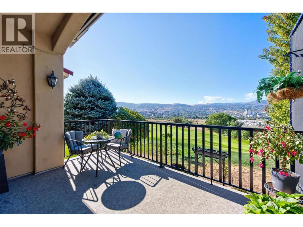
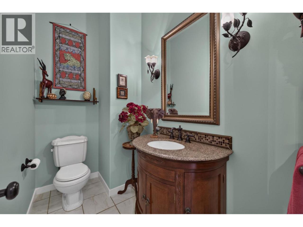
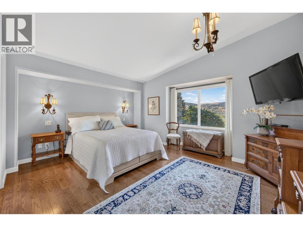
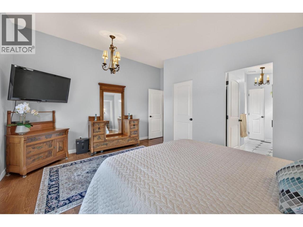
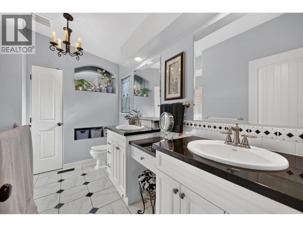
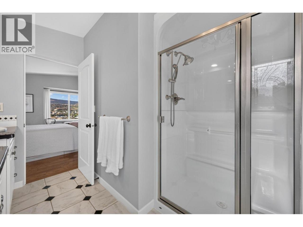
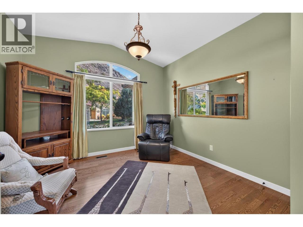
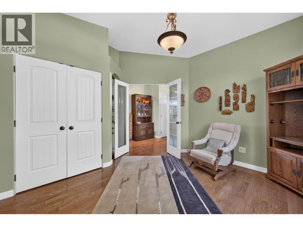
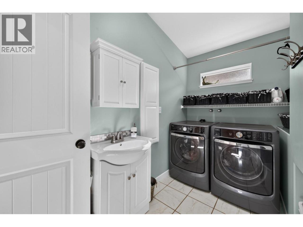
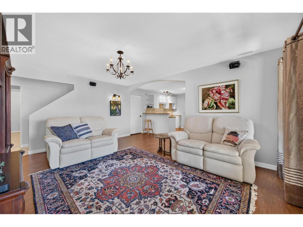
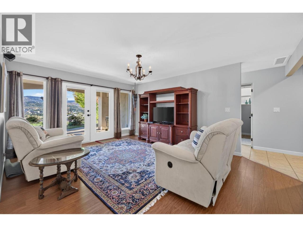
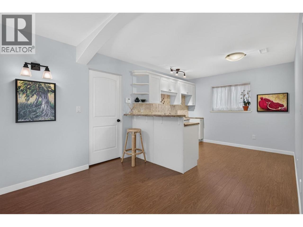
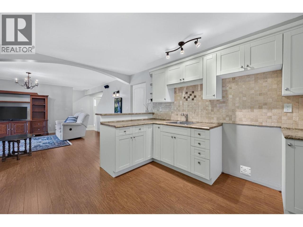
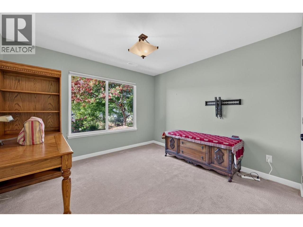
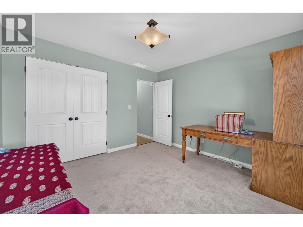
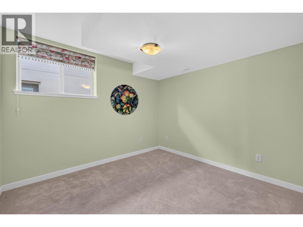
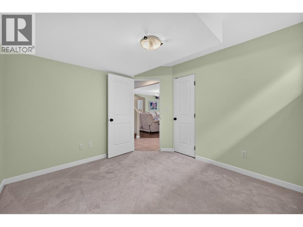
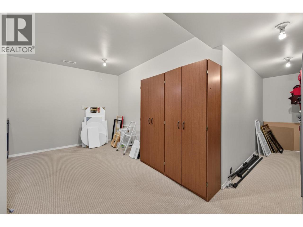
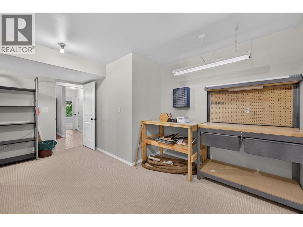
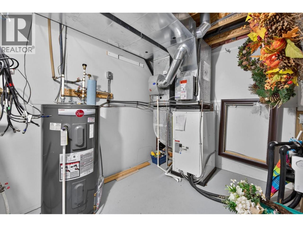
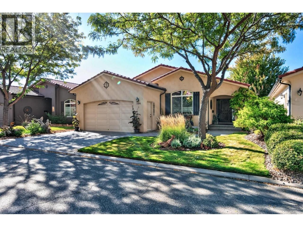
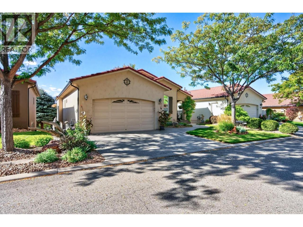
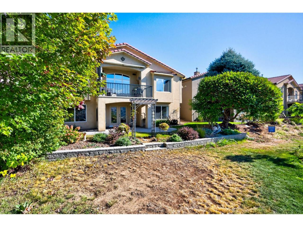
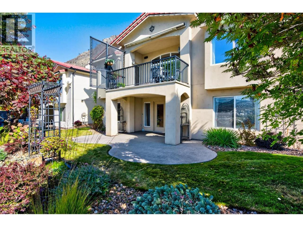
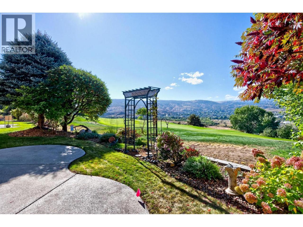
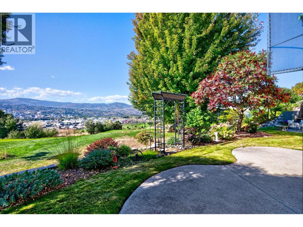
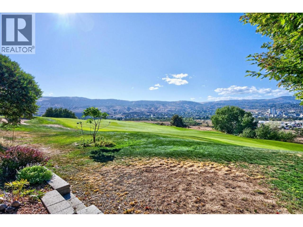
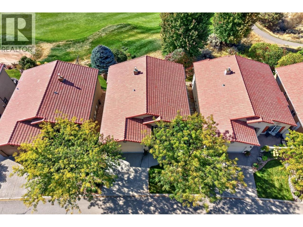
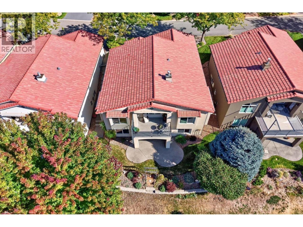
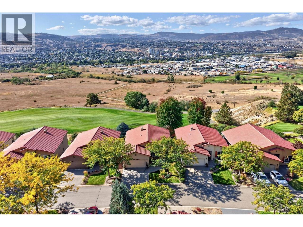
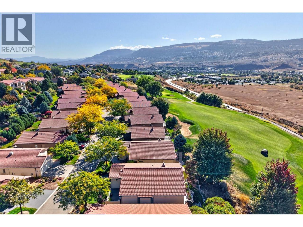
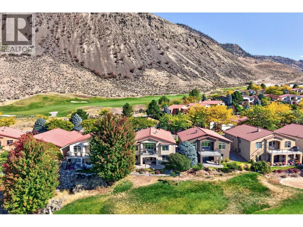
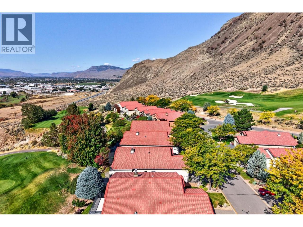
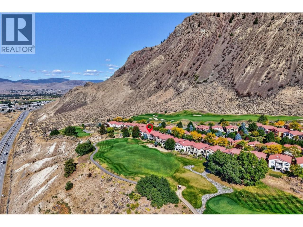
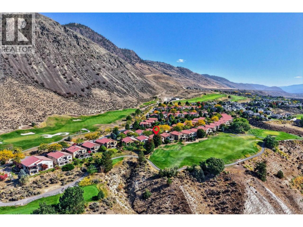
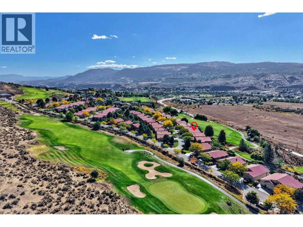
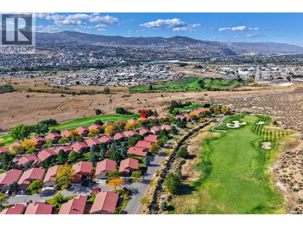
Every facet of this pristine home showcases custom features, quality craftsmanship, and either natural light or beautiful scenery from its many windows. Located in Rosewood, a great community within Sun Rivers, this layout works equally well for downsizing or upgrading to a well finished home with main level living. The spacious entry opens to elevated, vaulted ceilings and a main living area with a large kitchen, eating bar, dining room, and living room with natural gas fireplace. The true highlight is the large picture window overlooking the golf course with views to the city of Kamloops. The custom wood kitchen offers granite counters, an updated French door fridge, 4 burner gas range, spacious pantry, and a window backsplash for even more natural light. The primary bedroom features an ensuite with double sink vanity, granite counters, and a handy laundry pass through. A second bedroom ideal as an office, a powder room, and access to the double garage complete the main floor, finished in 3/4"" red oak hardwood. Enjoy the sundeck with views, decking replaced approx. 3 years ago, and a motorized awning for shade. The lower level offers a second kitchen ideal for in-laws or intergenerational living, plus three bedrooms, a family room, and a large storage room. Custom blinds throughout, including motorized blinds in the living and dining rooms. Central vacuum, security system, and hot water tank (Oct 2020). With all the landscaping done for you, this home is ready to impress. (id:6769)Construction Info
| Interior Finish: | 2804 |
|---|---|
| Flooring: | Laminate,Wood,Tile |
| Sewer: | Municipal sewage system |
| Parking Covered: | 2 |
|---|---|
| Parking: | 4 |
Rooms Dimension
Listing Agent:
Mike Grant
(250) 574-6453
(250) 574-6453
Brokerage:
eXp Realty (Kamloops)
(833) 817-6506
(833) 817-6506