$ 1,299,000 – 594 Wilson Mountain Road
3 BR / 3 BA Single Family – Oliver
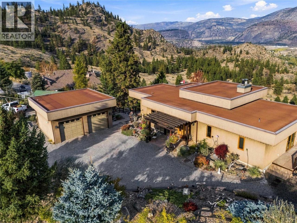
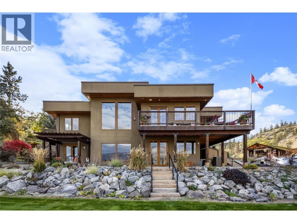
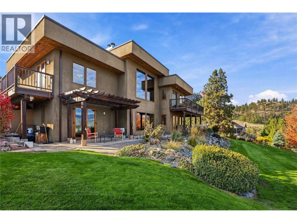
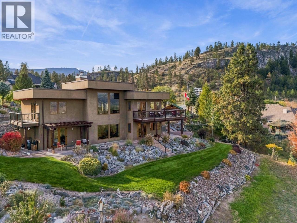
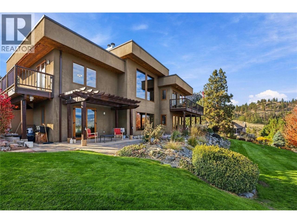
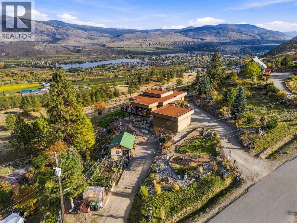
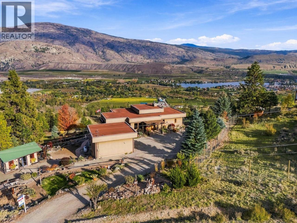
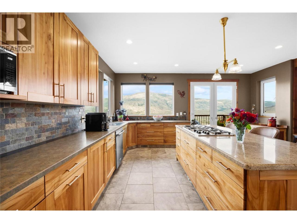
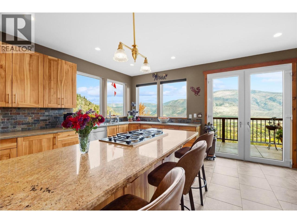
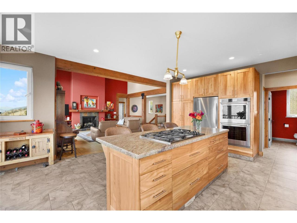
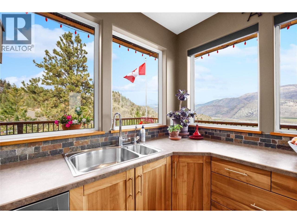
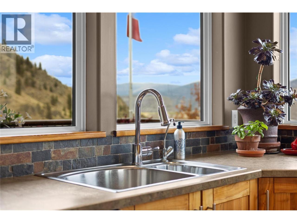
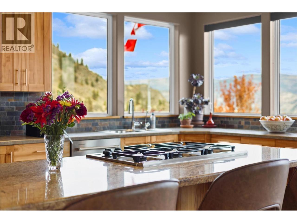
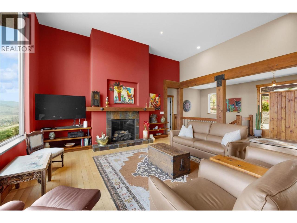
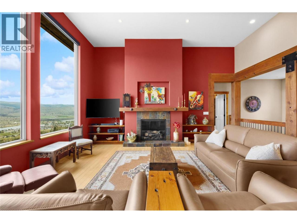
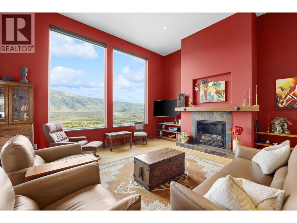
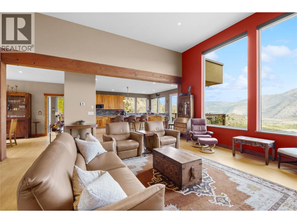
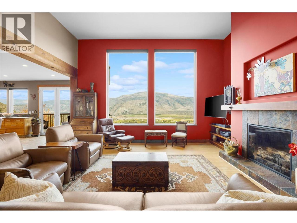
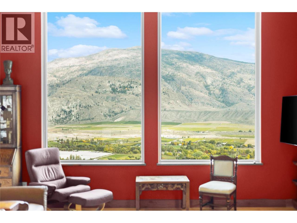
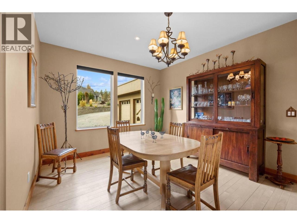
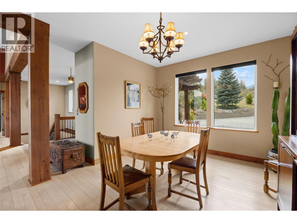
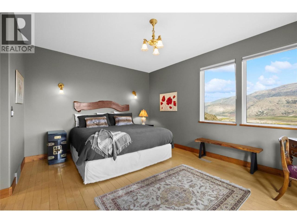
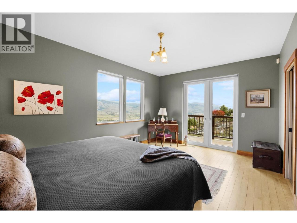
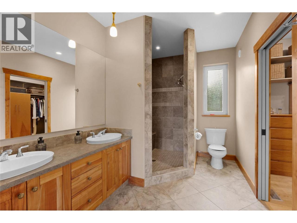
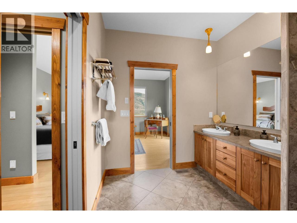
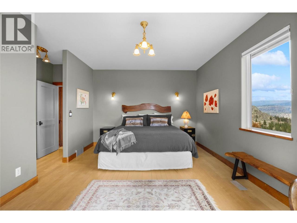
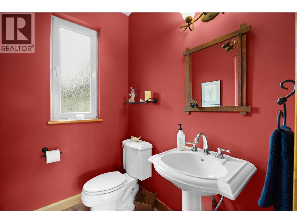
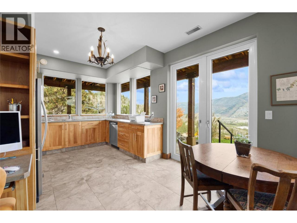
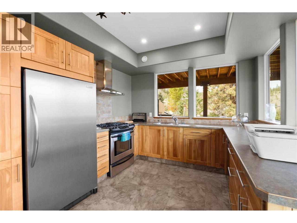
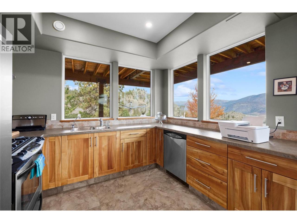
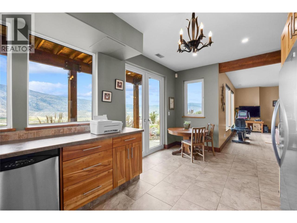
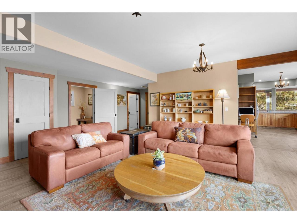
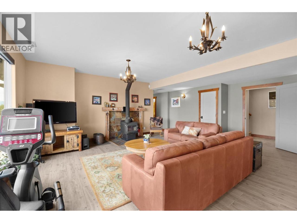
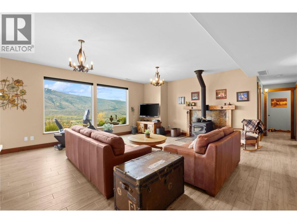
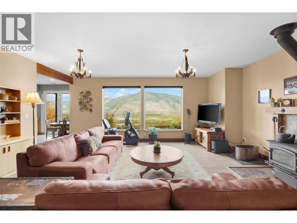
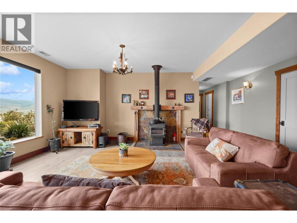
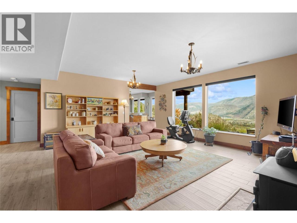
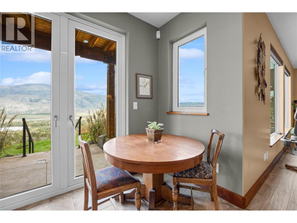
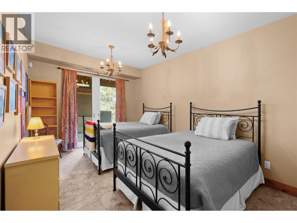
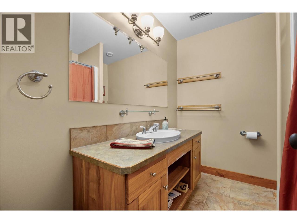
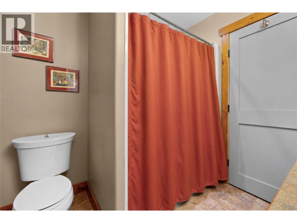
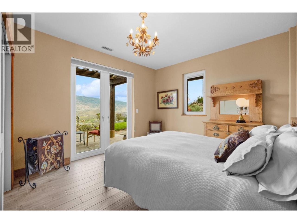
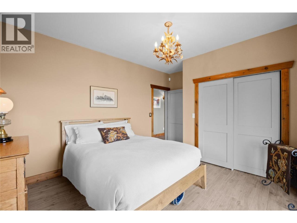
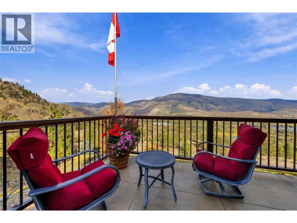
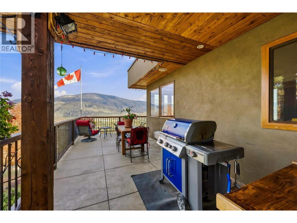
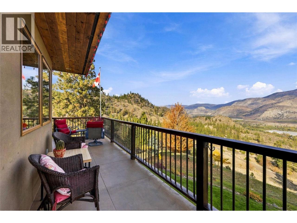
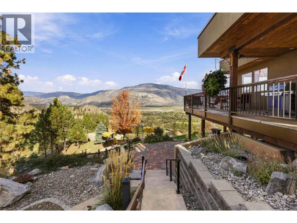
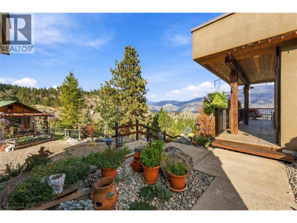
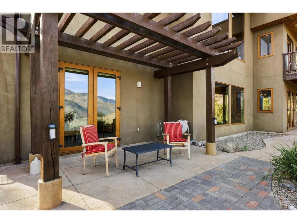
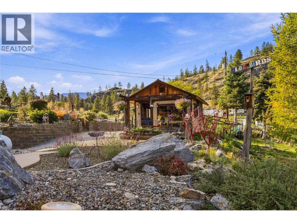
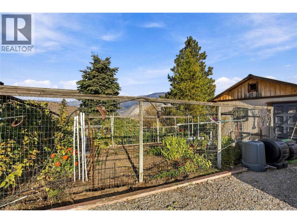
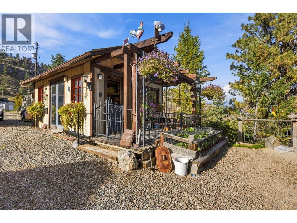
Built in 2004 by Ritchie Construction to R-2000 energy-efficiency specifications, this beautifully maintained walk-out rancher on almost an full acre combines quality craftsmanship, a spacious design, and breathtaking views over Oliver and Tuc-el-Nuit Lake. Post-and-beam construction, abundant natural light, and a special view from virtually every room create a truly distinctive living experience. The main level features a chef’s kitchen with a large island and beautiful Okanagan cherry wood cabinetry, flowing into the dining and living areas. Soaring 13-foot ceilings in the living room and 10-foot ceilings in the kitchen, dining room, and primary bedroom enhance the sense of space and style. A gas fireplace adds warmth and ambiance, while the spacious deck is the perfect place to relax and take in the spectacular scenery. The walk-out lower level offers two bedrooms, a full kitchen, family room, one-and-a-half bathrooms, laundry, and a cozy wood-burning fireplace—ideal for extended family, guests, or future suite-conversion potential. Outdoors, beautifully landscaped gardens create a peaceful retreat and a bird lover’s paradise, complete with a dedicated gardener’s shed. Ample parking accommodates your RV, recreational toys, and multiple vehicles, complemented by a beautiful detached double garage. A rare combination of thoughtful construction, versatile living space, and stunning Okanagan views! (id:6769)Construction Info
| Interior Finish: | 3283 |
|---|---|
| Flooring: | Wood,Tile |
| Sewer: | Septic tank |
| Parking Covered: | 2 |
|---|---|
| Parking: | 2 |
Rooms Dimension
Listing Agent:
Dan Wilson
(250) 488-0159
(250) 488-0159
Brokerage:
RE/MAX Penticton Realty
(250) 492-2266
(250) 492-2266