

$ 599,000 – 1205 41 Avenue
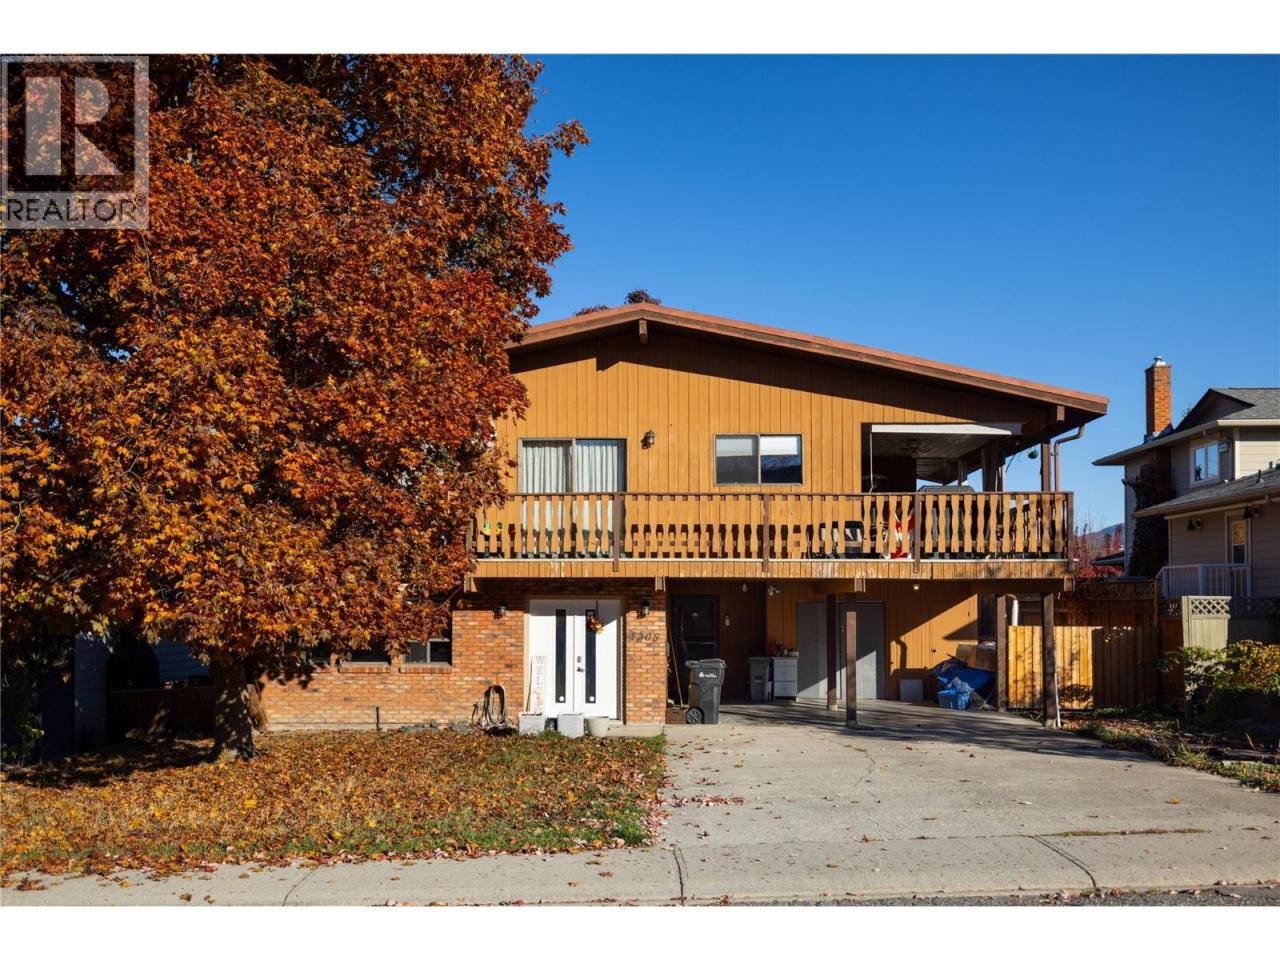
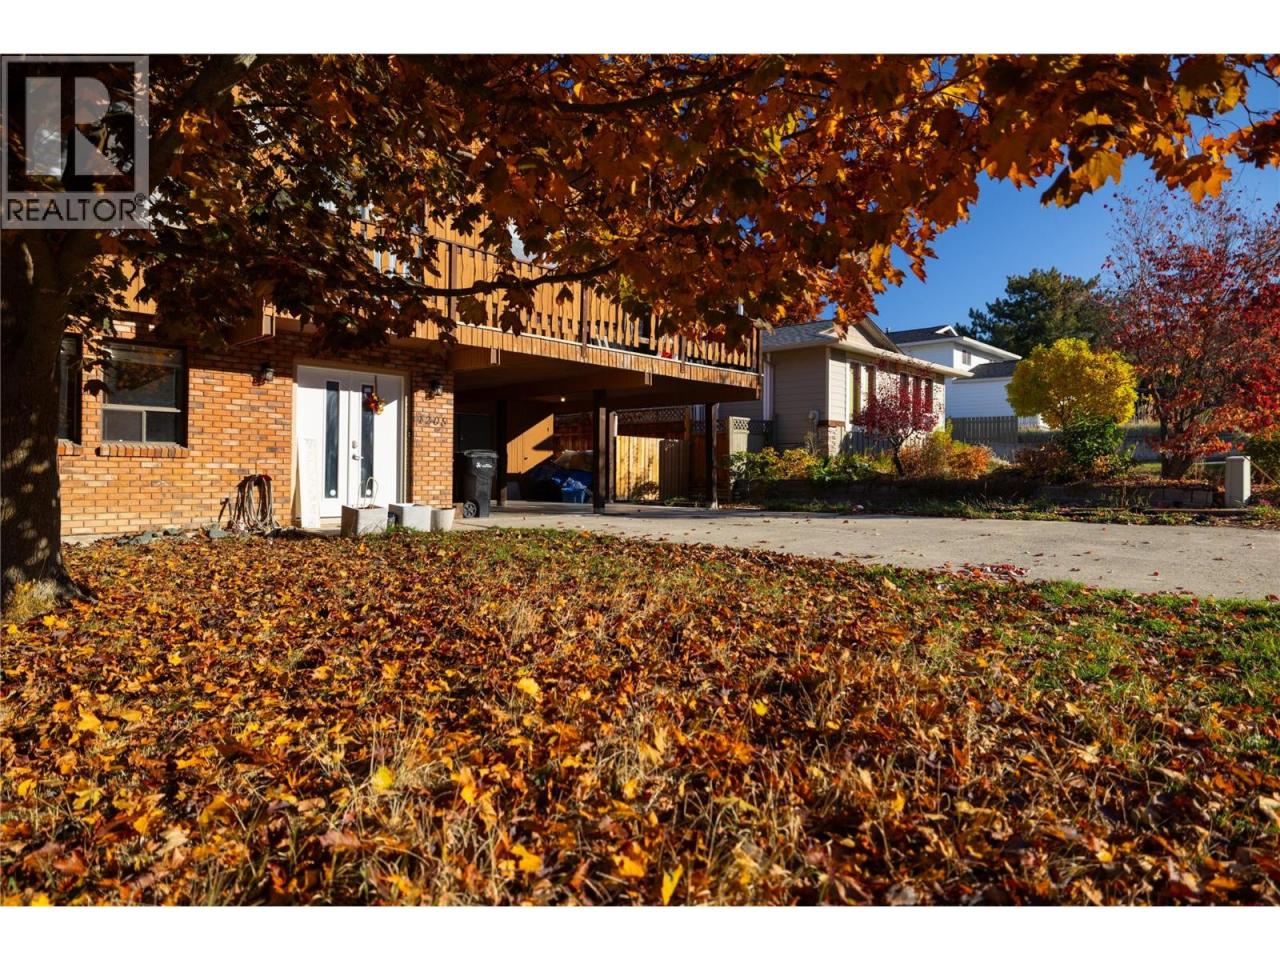
3 BR / 3 BA Single Family – Vernon
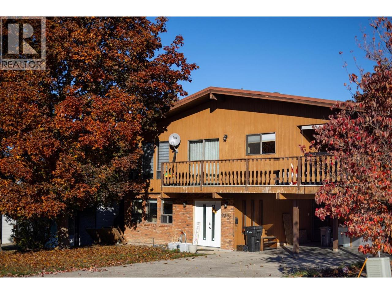
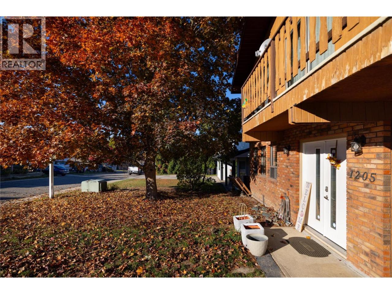
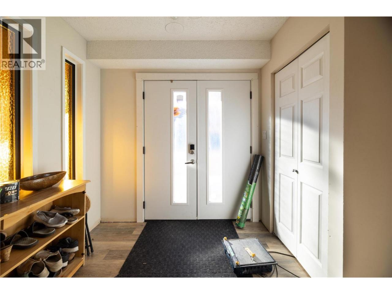
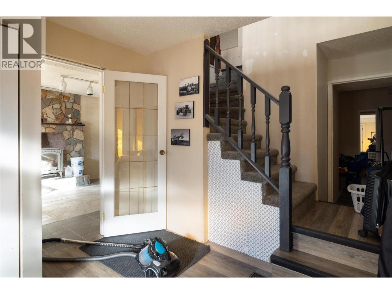
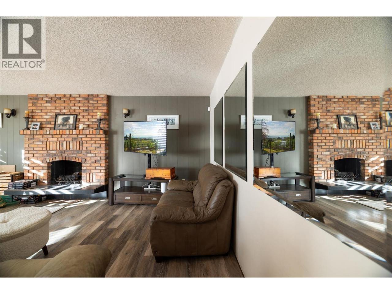
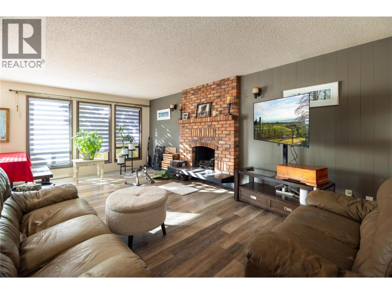
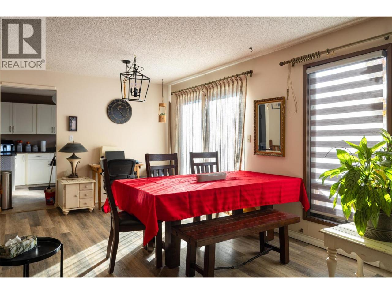
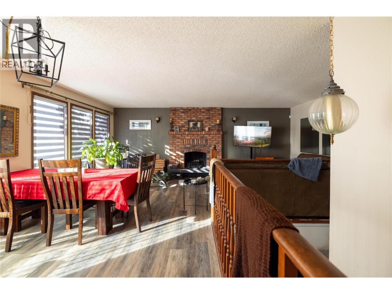
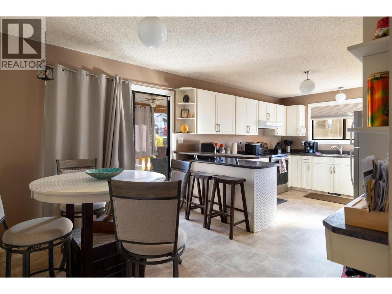
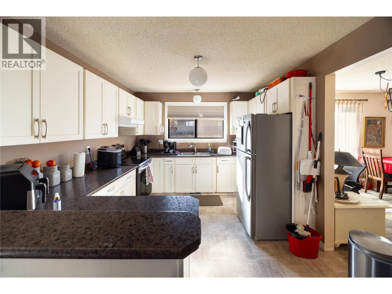
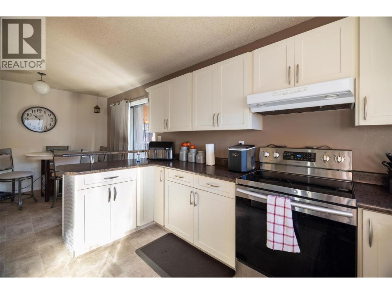
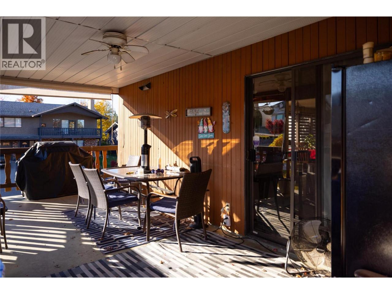
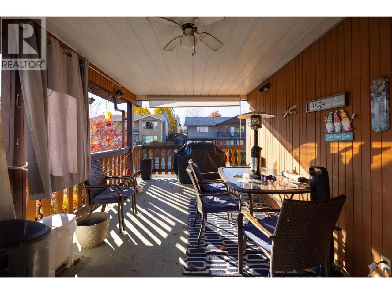
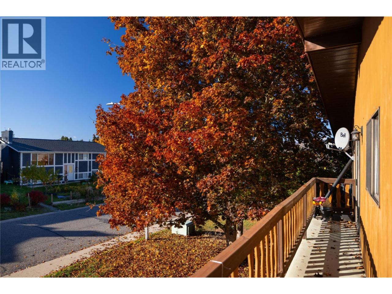
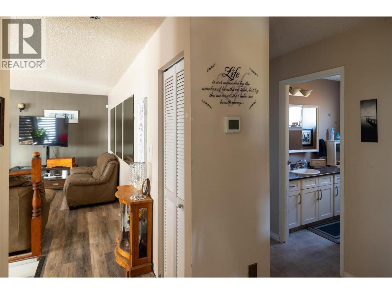
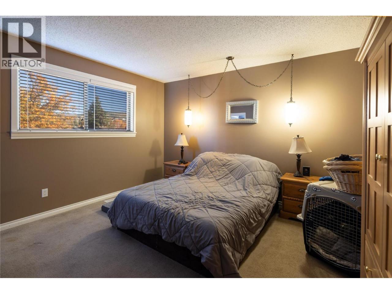
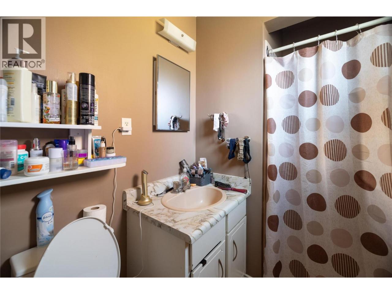
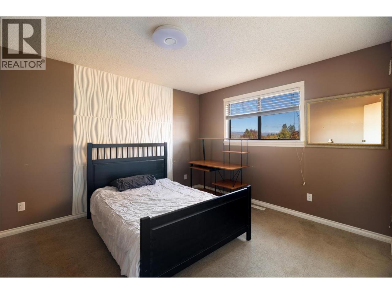
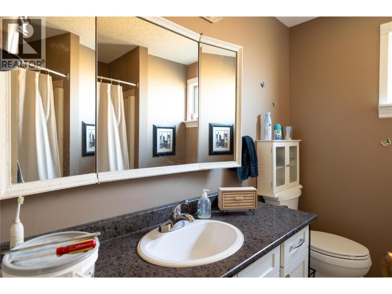
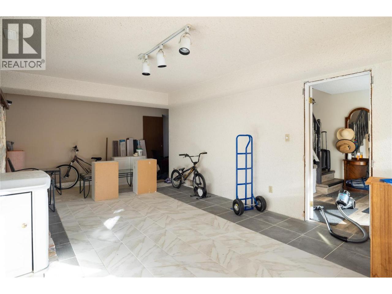
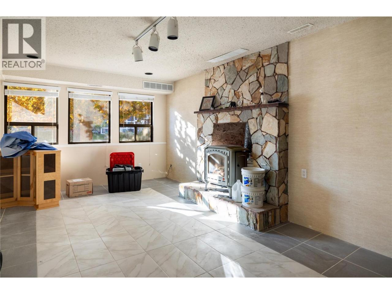
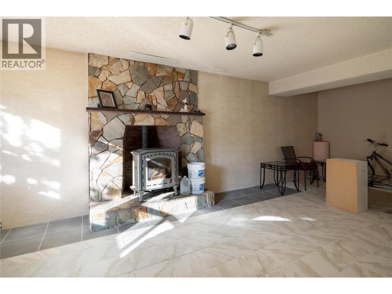
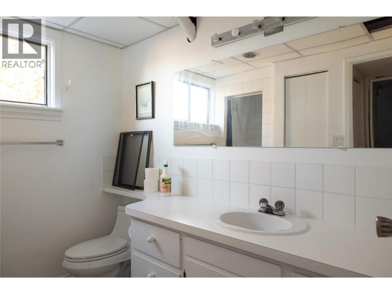
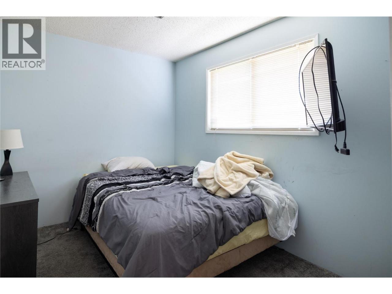
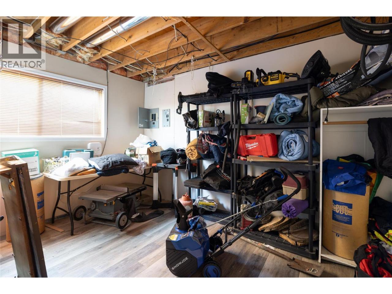
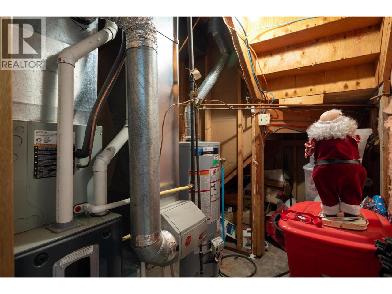
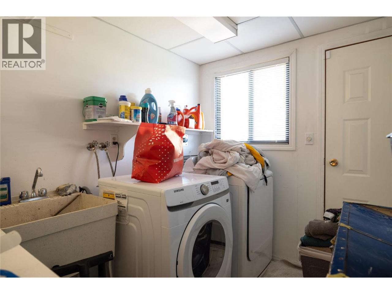
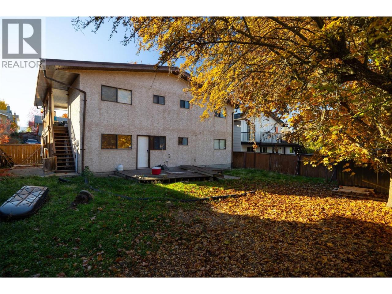
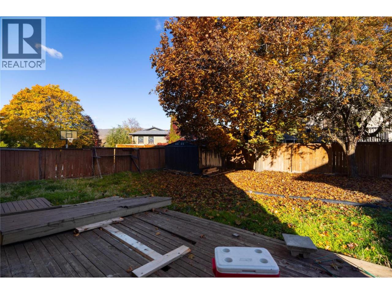
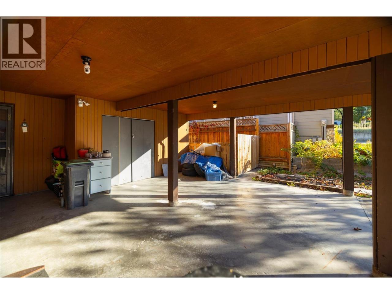
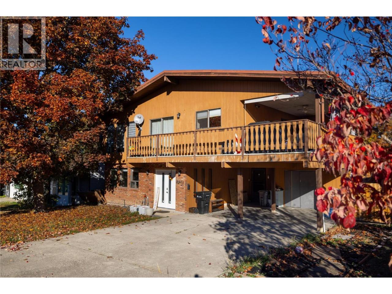
An investment opportunity located in a quiet, highly desirable Vernon neighbourhood, this home is ideal for experienced investors, renovators, or buyers seeking a rewarding project. The property requires extensive cleaning and comprehensive repairs throughout, offering great potential to build sweat equity. The functional ground level entry lower floor features a family room, one bedroom, a full bathroom, a storage room or possible 4th bedroom, a fireplace, and a laundry room with direct outside access, providing excellent suite potential subject to city approval and verification. On the upper level, the layout includes two bedrooms, highlighted by a primary bedroom with its own three-piece ensuite, a main four-piece bathroom complete with a full tub and shower combo, a large vanity, and a large medicine cabinet with mirror. The spacious kitchen features an abundance of upper and lower cabinetry with ample counter space, alongside a breakfast nook with sliding glass doors opening directly onto a large, covered deck wrapping around the front and side of the home. A formal dining area sits conveniently between the kitchen and living room. Outdoor features include a large, fenced backyard, a two car carport, and additional driveway parking for two vehicles. Located in an established neighbourhood close to local schools, parks, public transit, shopping, and all downtown Vernon amenities. (id:6769)Construction Info
| Interior Finish: | 2169 |
|---|---|
| Sewer: | Municipal sewage system |
| Parking: | 4 |
|---|
Rooms Dimension
Listing Agent:
Kim Heizmann
(250) 938-0995
(250) 938-0995
Brokerage:
Oakwyn Realty Ltd
(250) 448-8885
(250) 448-8885