
$ 478,000 – #102 563 Yates Road
2 BR / 2 BA Single Family – Kelowna
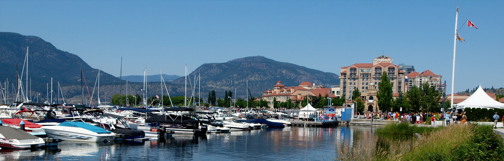
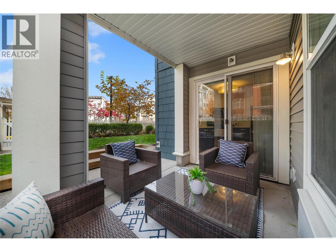
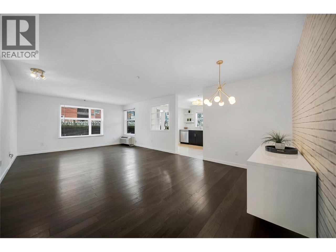
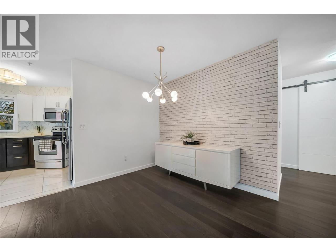
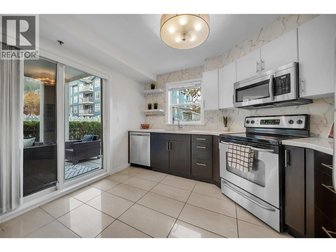
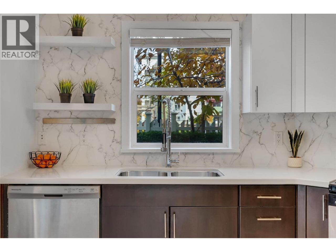
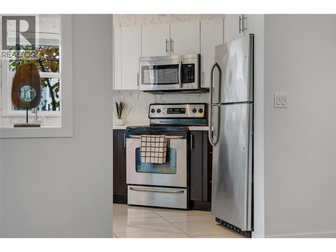
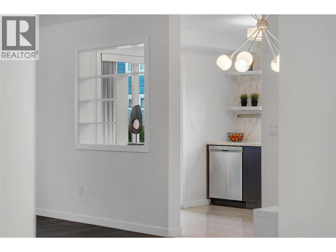
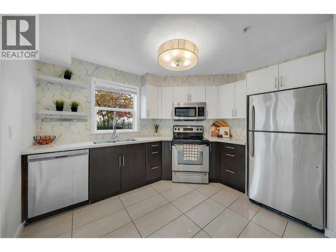
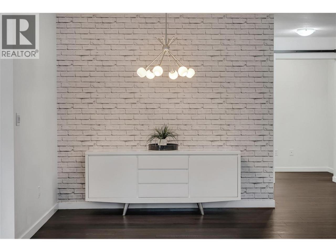
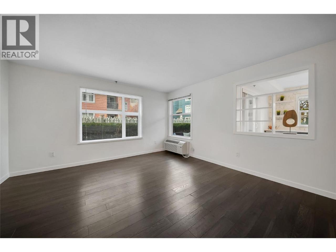
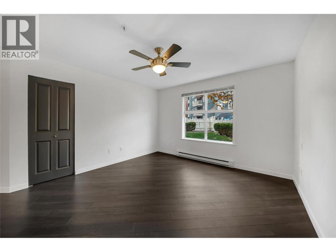
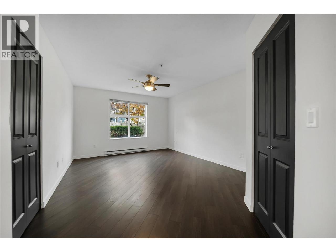
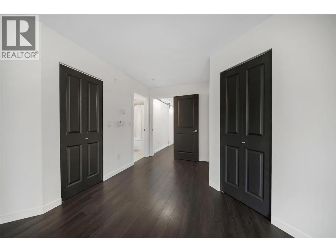
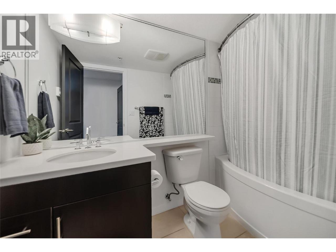
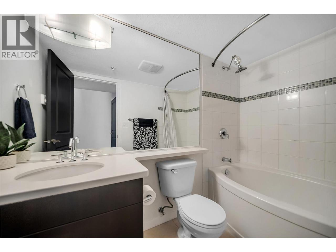
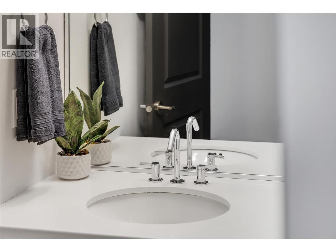
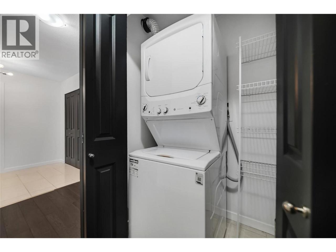
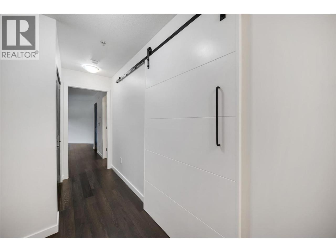
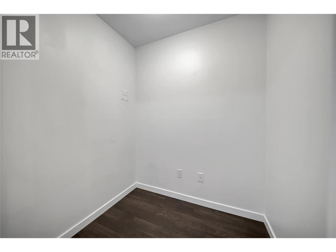
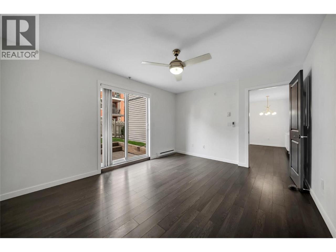
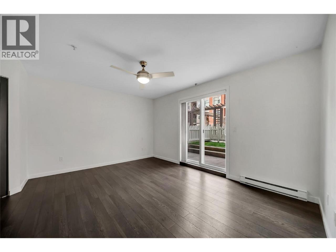
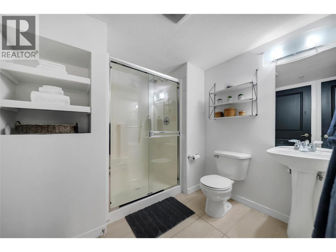
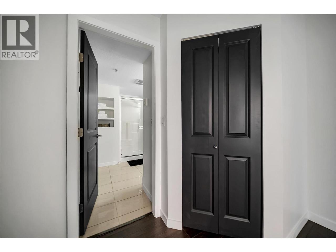
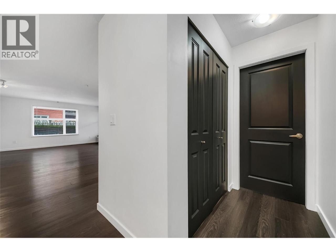
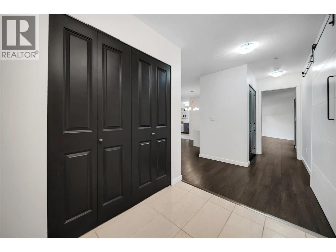
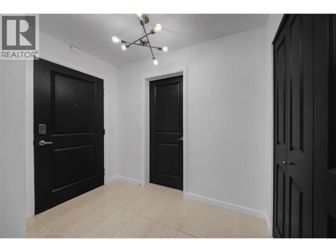
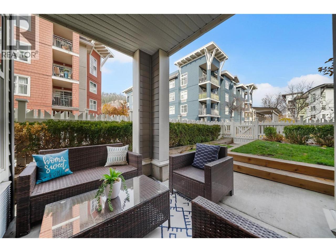
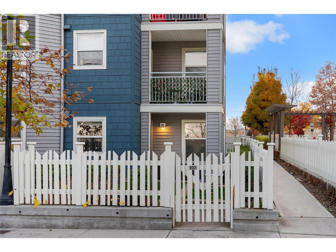
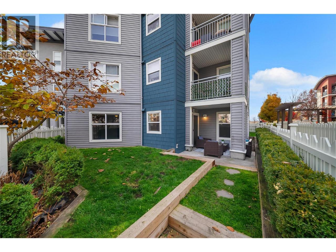
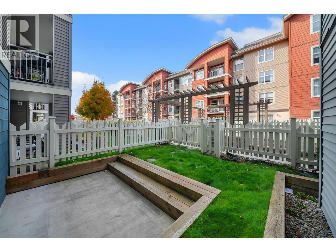
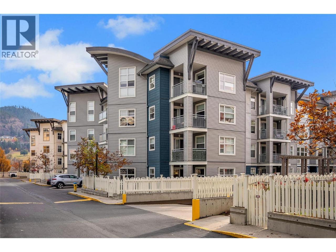
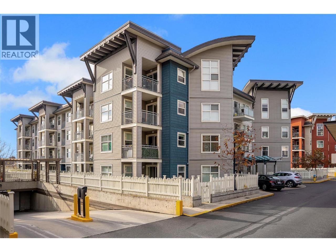
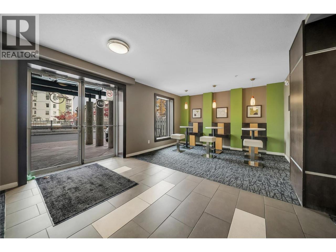
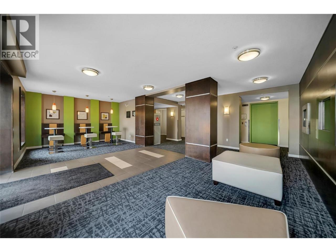
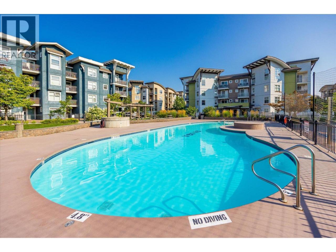
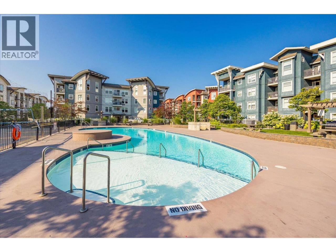
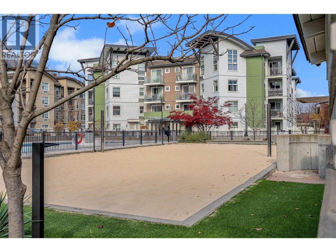
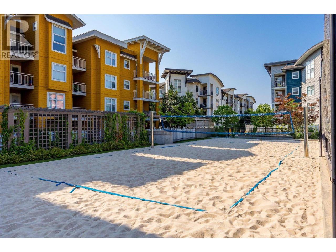
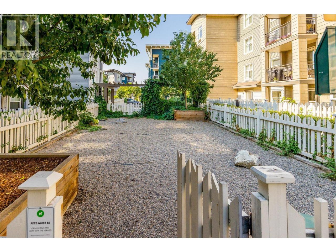
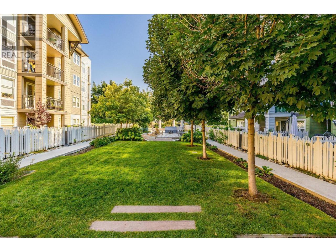
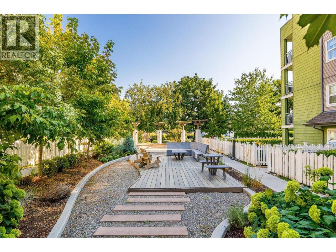
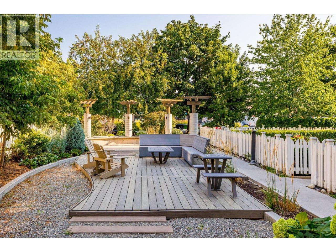
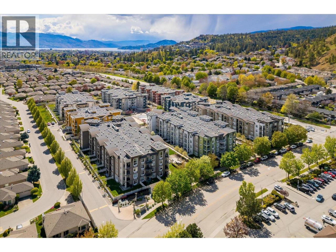
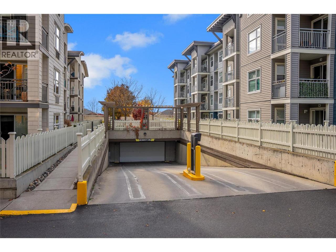
The Verve-Largest Floor Plan! 1,302 Sq. Ft. of Main-Floor Living with Two Private Fenced Patios-Vacant! Rarely offered! Enjoy the space and convenience of this impressive 1,302 sq. ft. main-floor residence, featuring two fenced, grassed outdoor spaces-perfect for relaxing, entertaining, or enjoying time with your pets. The desirable split-bedroom layout offers two spacious bedrooms, each with its own ensuite, one having access onto a private patio and positioned at opposite ends of the home for added privacy. Additional features include a versatile Den, spacious entry, abundant storage, a new washer and dryer, carpet-free living throughout and a bright-well-appointed kitchen with quartz countertops, stainless steel appliances and direct patio access. Pet-friendly with allowance for one dog up to 80 lbs. or two dogs up to 40 lbs. each. Includes one secured underground parking stall and a separate storage locker. Enjoy resort-style amenities right at home overlooking the outdoor seasonal pool and the sand beach volleyball court. Nearby amenities also include a common BBQ area and a fenced dog area. Located in desirable North Glenmore with close proximity to shopping, restaurants, UBC Okanagan, YLW Airport and is perfectly situated on a public transit route. Vacant and ready for Quick Possession! Move in, settle in, and enjoy the Holiday Season in your beautiful new home! (id:6769)Construction Info
| Interior Finish: | 1302 |
|---|---|
| Flooring: | Laminate,Tile |
| Sewer: | Municipal sewage system |
| Parking: | 1 |
|---|
Rooms Dimension
Listing Agent:
Staccie Bracken-Horrocks
(250) 718-1432
(250) 718-1432
Brokerage:
Royal LePage Kelowna
(250) 860-1100
(250) 860-1100