
$ 1,499,000 – 146 St Paul Street West
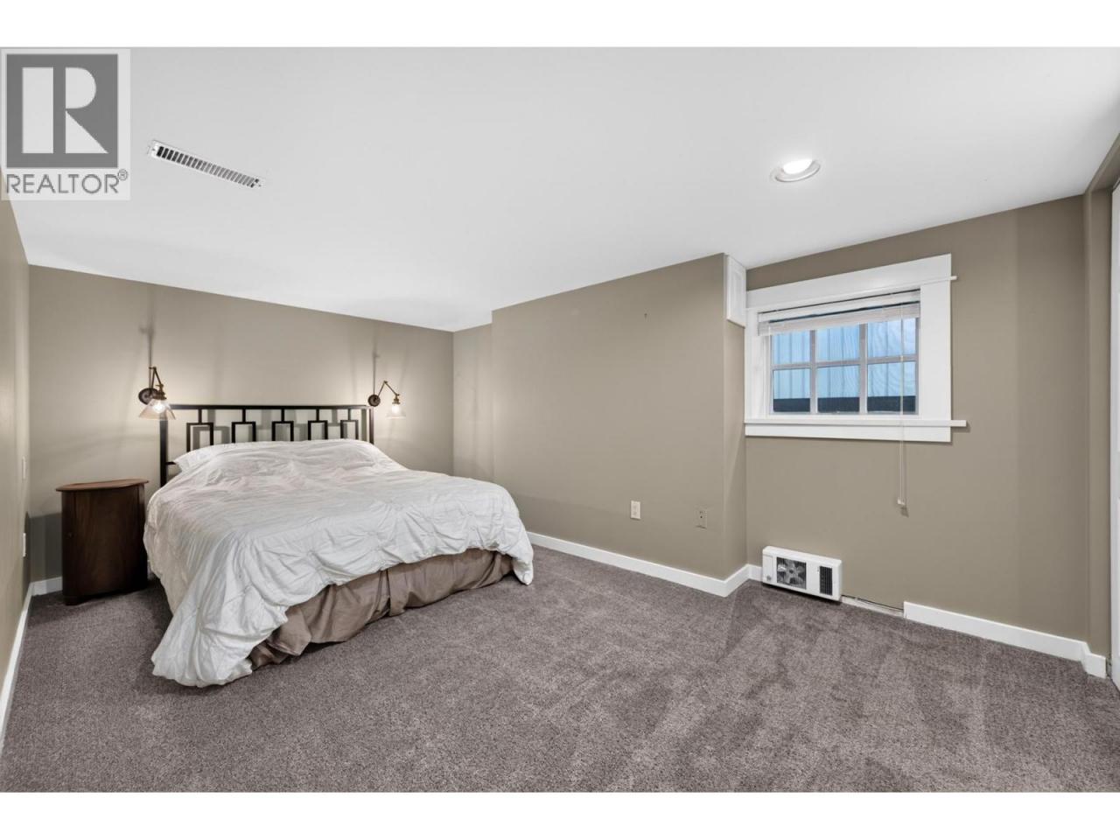
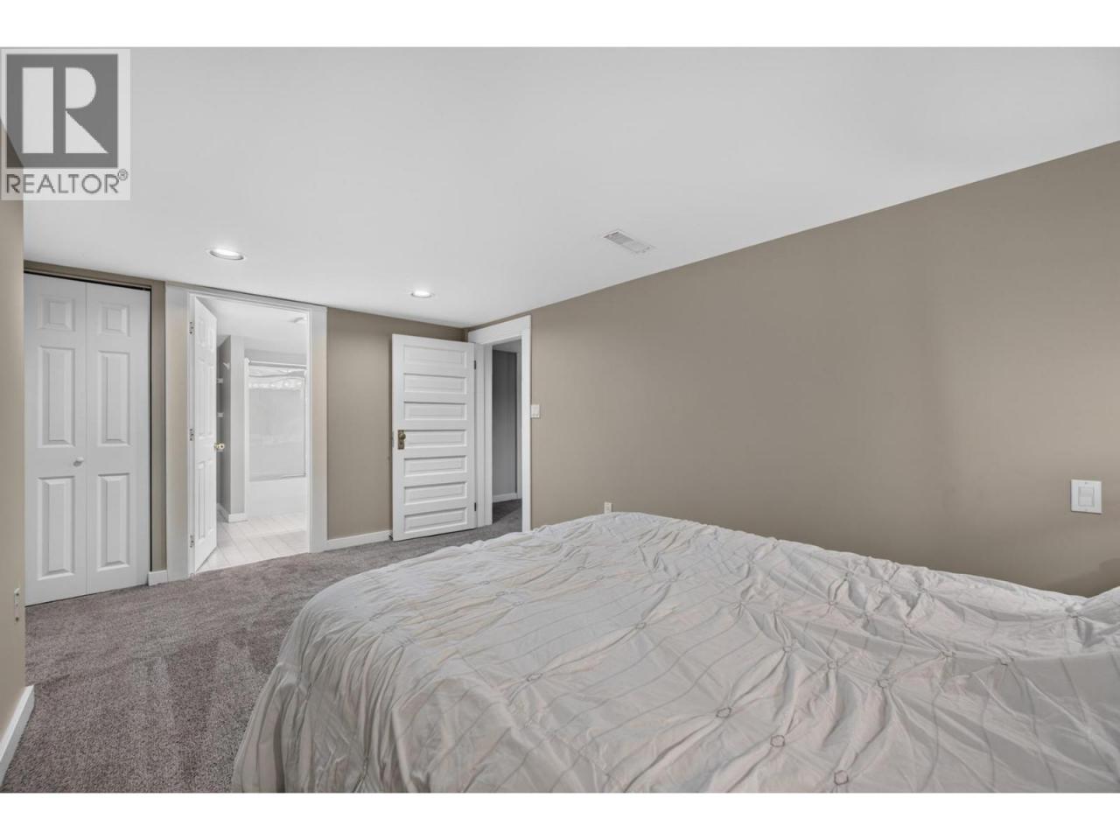
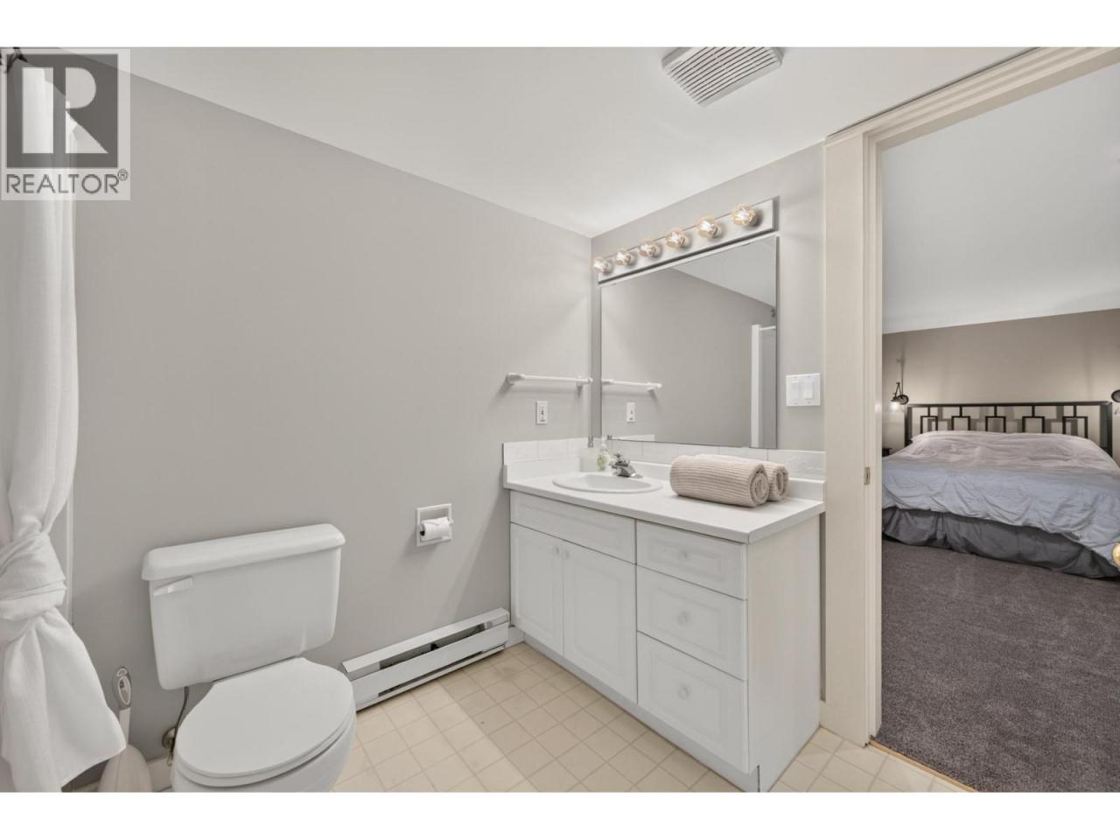
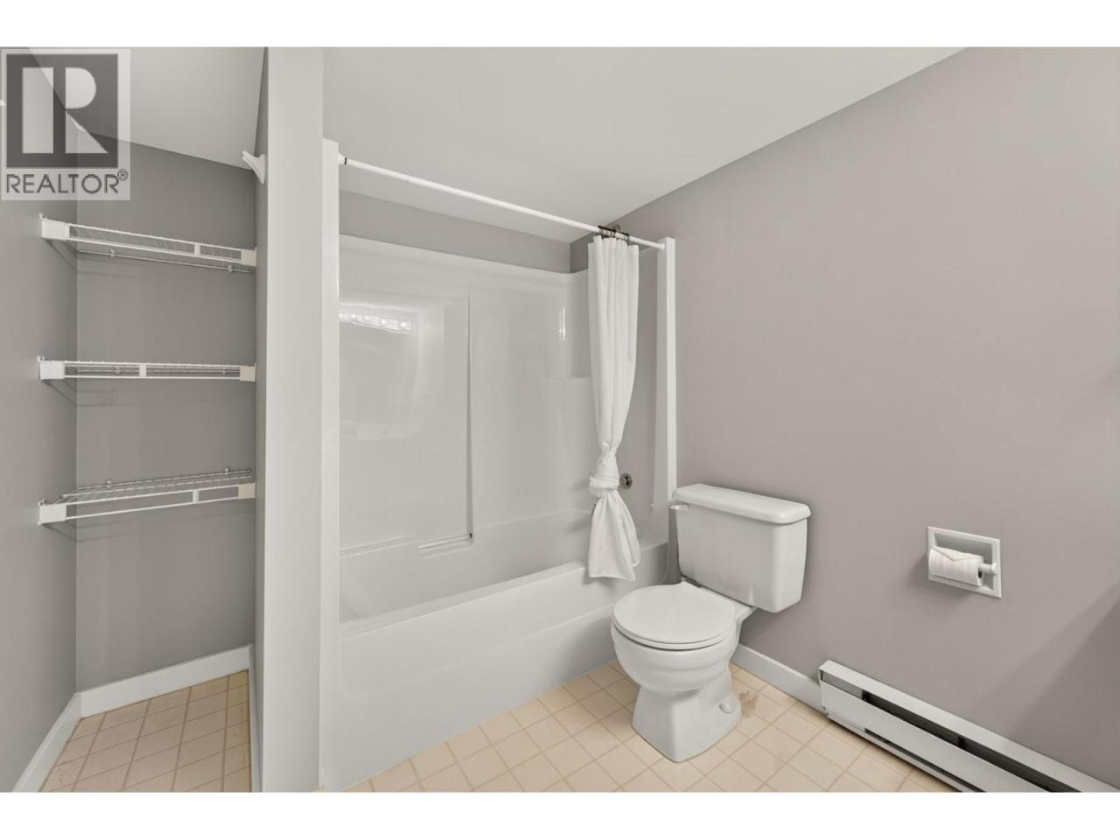
4 BR / 3 BA Single Family – Kamloops
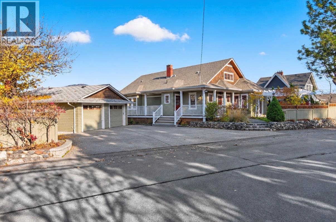
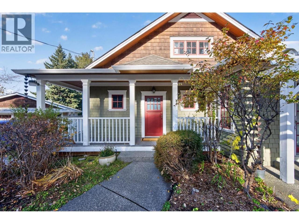
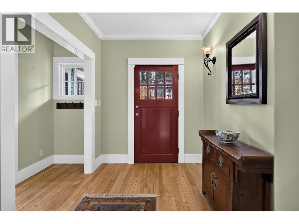
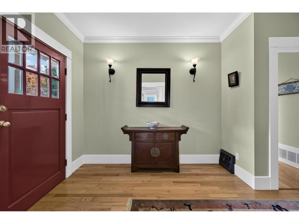
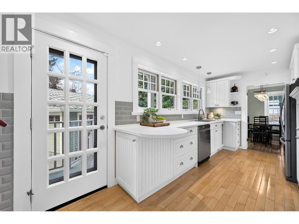
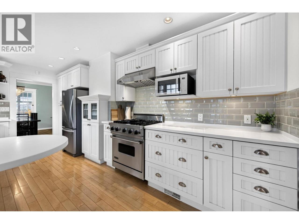
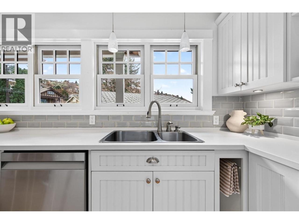
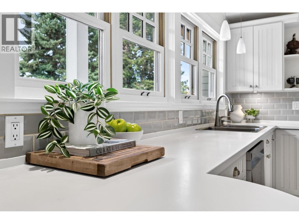
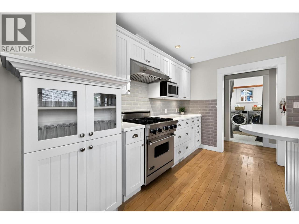
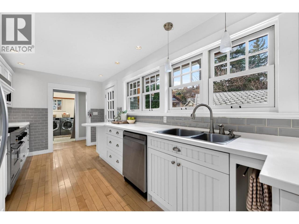
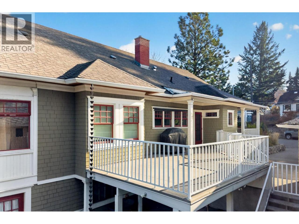
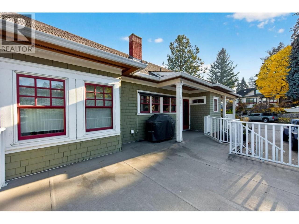
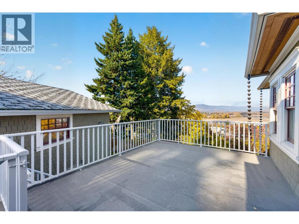
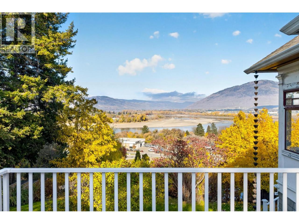
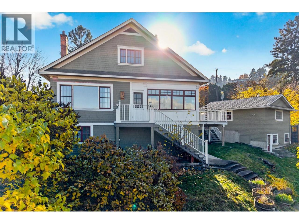
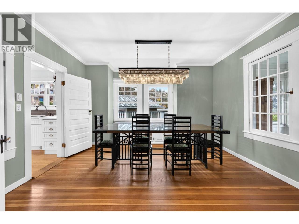
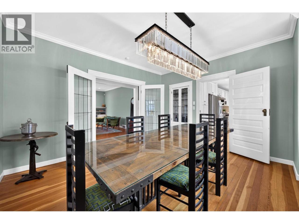
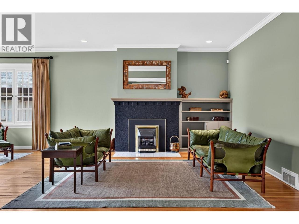
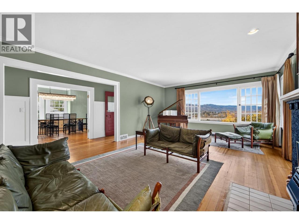
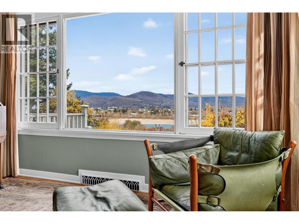
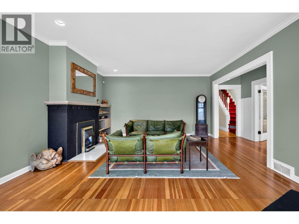
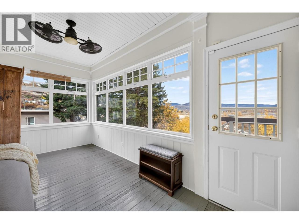
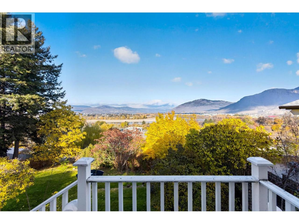
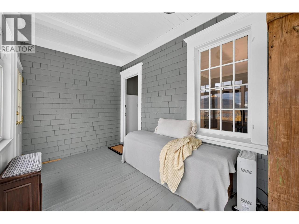
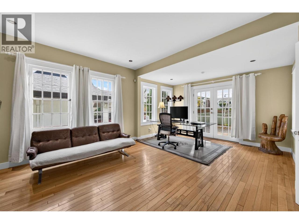
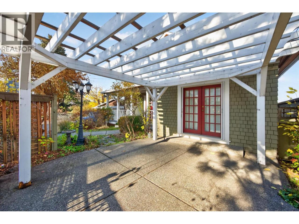
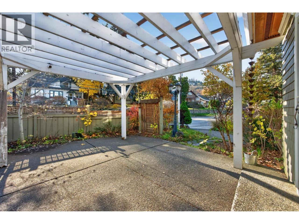
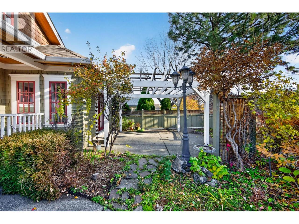
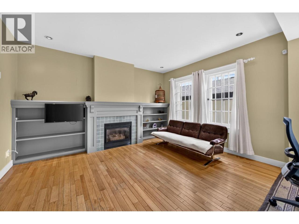
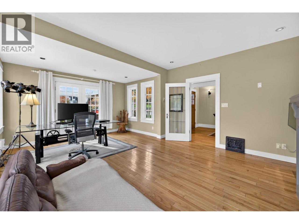
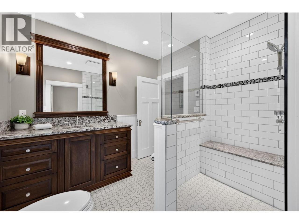
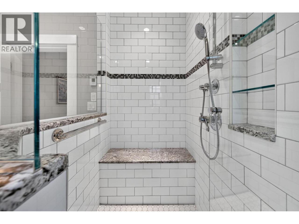
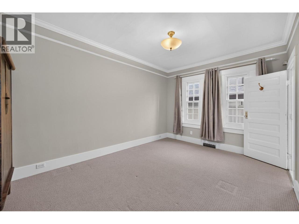
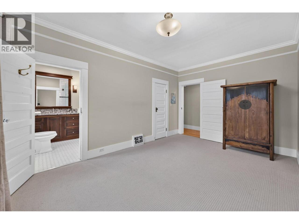
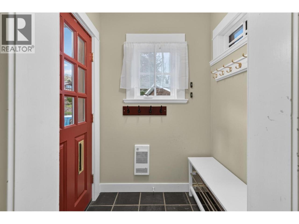
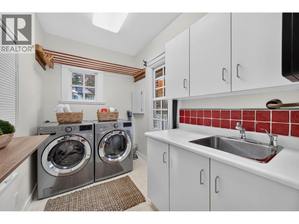
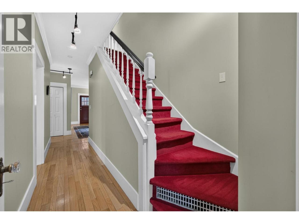
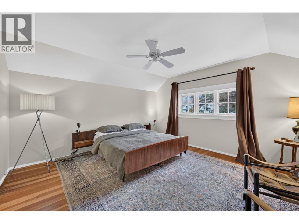
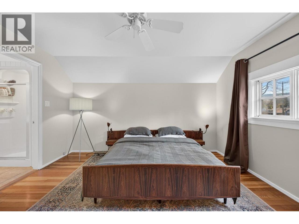
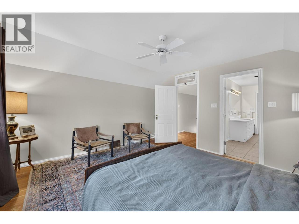
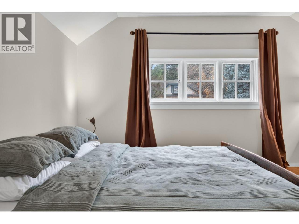
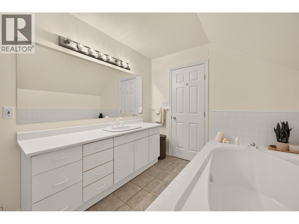
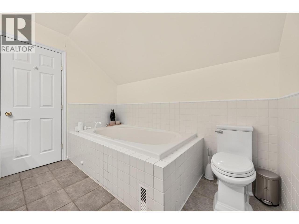
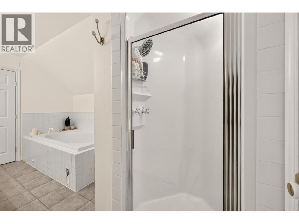
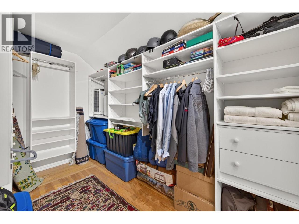
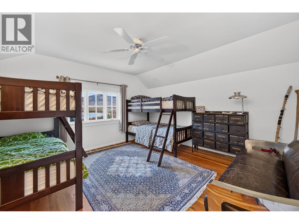
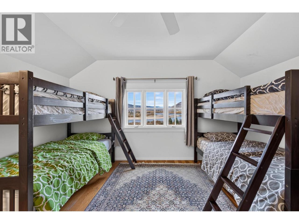
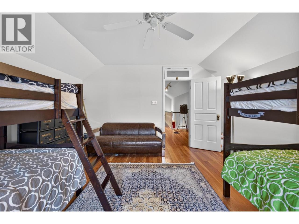
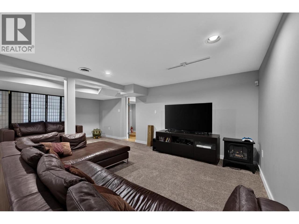
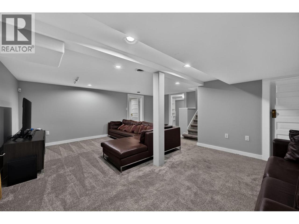
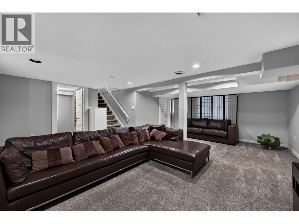
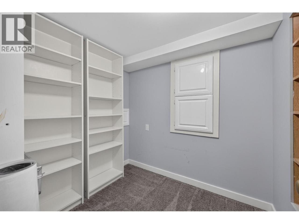
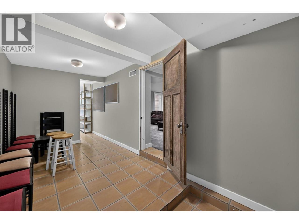
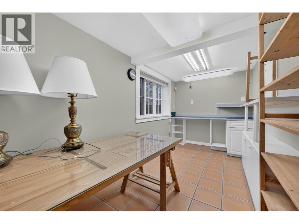
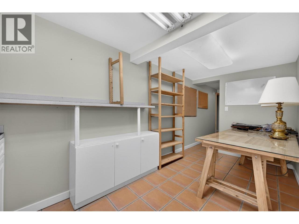
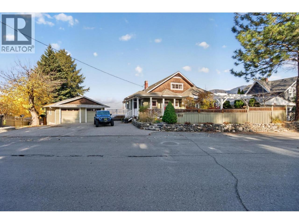
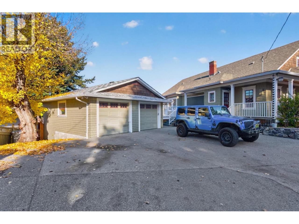
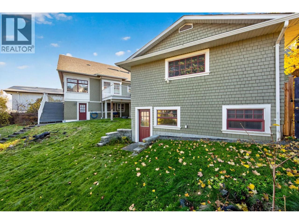
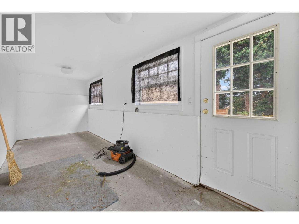
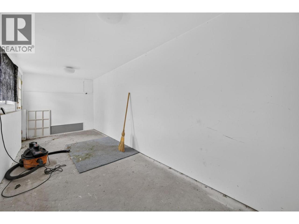
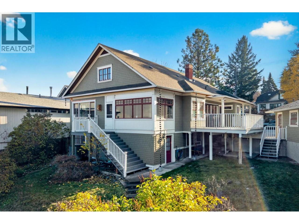
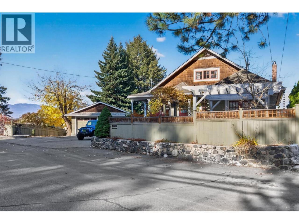
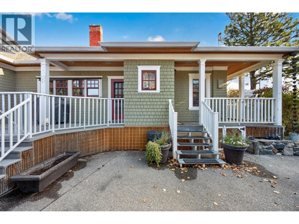
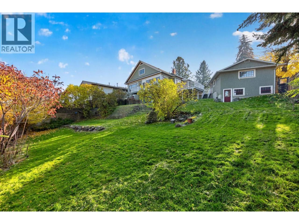
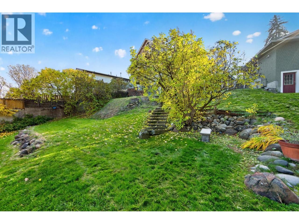
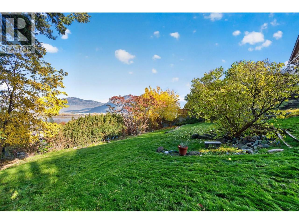
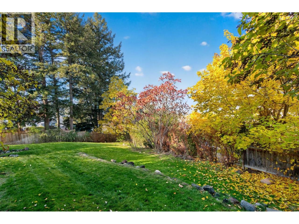
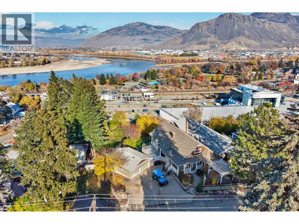
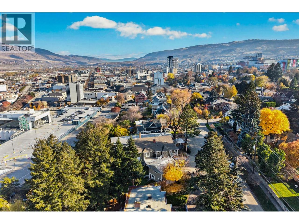
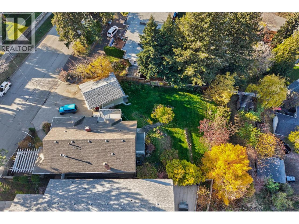
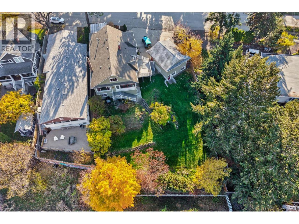
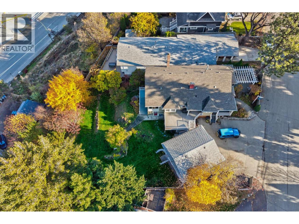
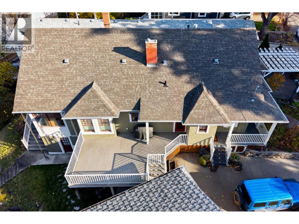
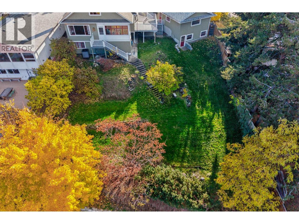
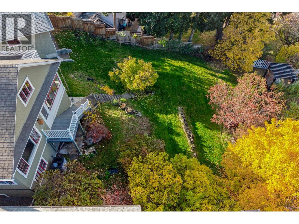
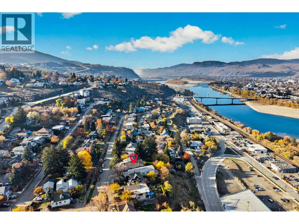
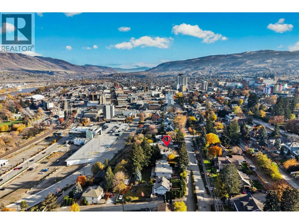
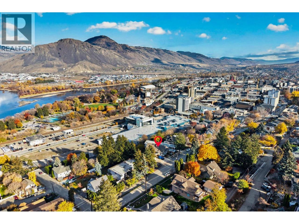
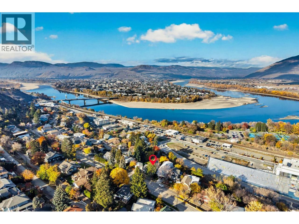
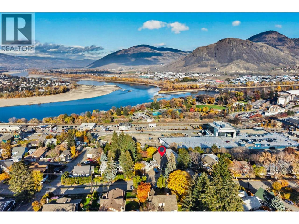
Built in 1913, this one-of-a-kind heritage home sits on a double lot in Kamloops’ desirable West End, with stunning views of the meeting of the rivers. Over 3,700 sq ft of character & charm, thoughtfully updated while keeping the early 1900s details you can’t replicate: 12"" baseboards, original vent covers & skeleton keys on most doors. Main Floor: A large foyer welcomes you into bright, window-filled living spaces. The living room has a gas f/p & river views, plus a formal dining room for family meals. The bright kitchen opens to a big sun deck. The primary bedroom is on the main w/ an updated bath & walk-in tile shower. A flex room (study, family room, your choice!) w/ gas f/p & French doors opens to a private courtyard-style patio w/ pergola. Laundry & a sun room/porch leading to the backyard complete the level. Upper Level: 2 spacious bedrooms, a full bath w/ soaker tub & separate shower & a large walk-in closet. Lower Level: Cozy family room, 4th bed & 3rd full bath. A separate entrance w/ big mud room is perfect for sports gear & extra storage. Outside: Detached double garage w/ storage below, sloped grassy yard, plenty of parking, A/C & irrigation. Walk to downtown, the hospital & the Farmers Market. Homes like this rarely come to market. Book your viewing today! All measurements approx. & should be verified by Buyer if important. (id:6769)Construction Info
| Interior Finish: | 3886 |
|---|---|
| Sewer: | Municipal sewage system |
| Parking Covered: | 2 |
|---|---|
| Parking: | 7 |
Rooms Dimension
Listing Agent:
Amanda Mitchell
(250) 319-4165
(250) 319-4165
Brokerage:
Royal LePage Westwin Realty
(250) 374-1461
(250) 374-1461